
View project
Duplex & Dual Occupancy
Mirrored Duplex Pair
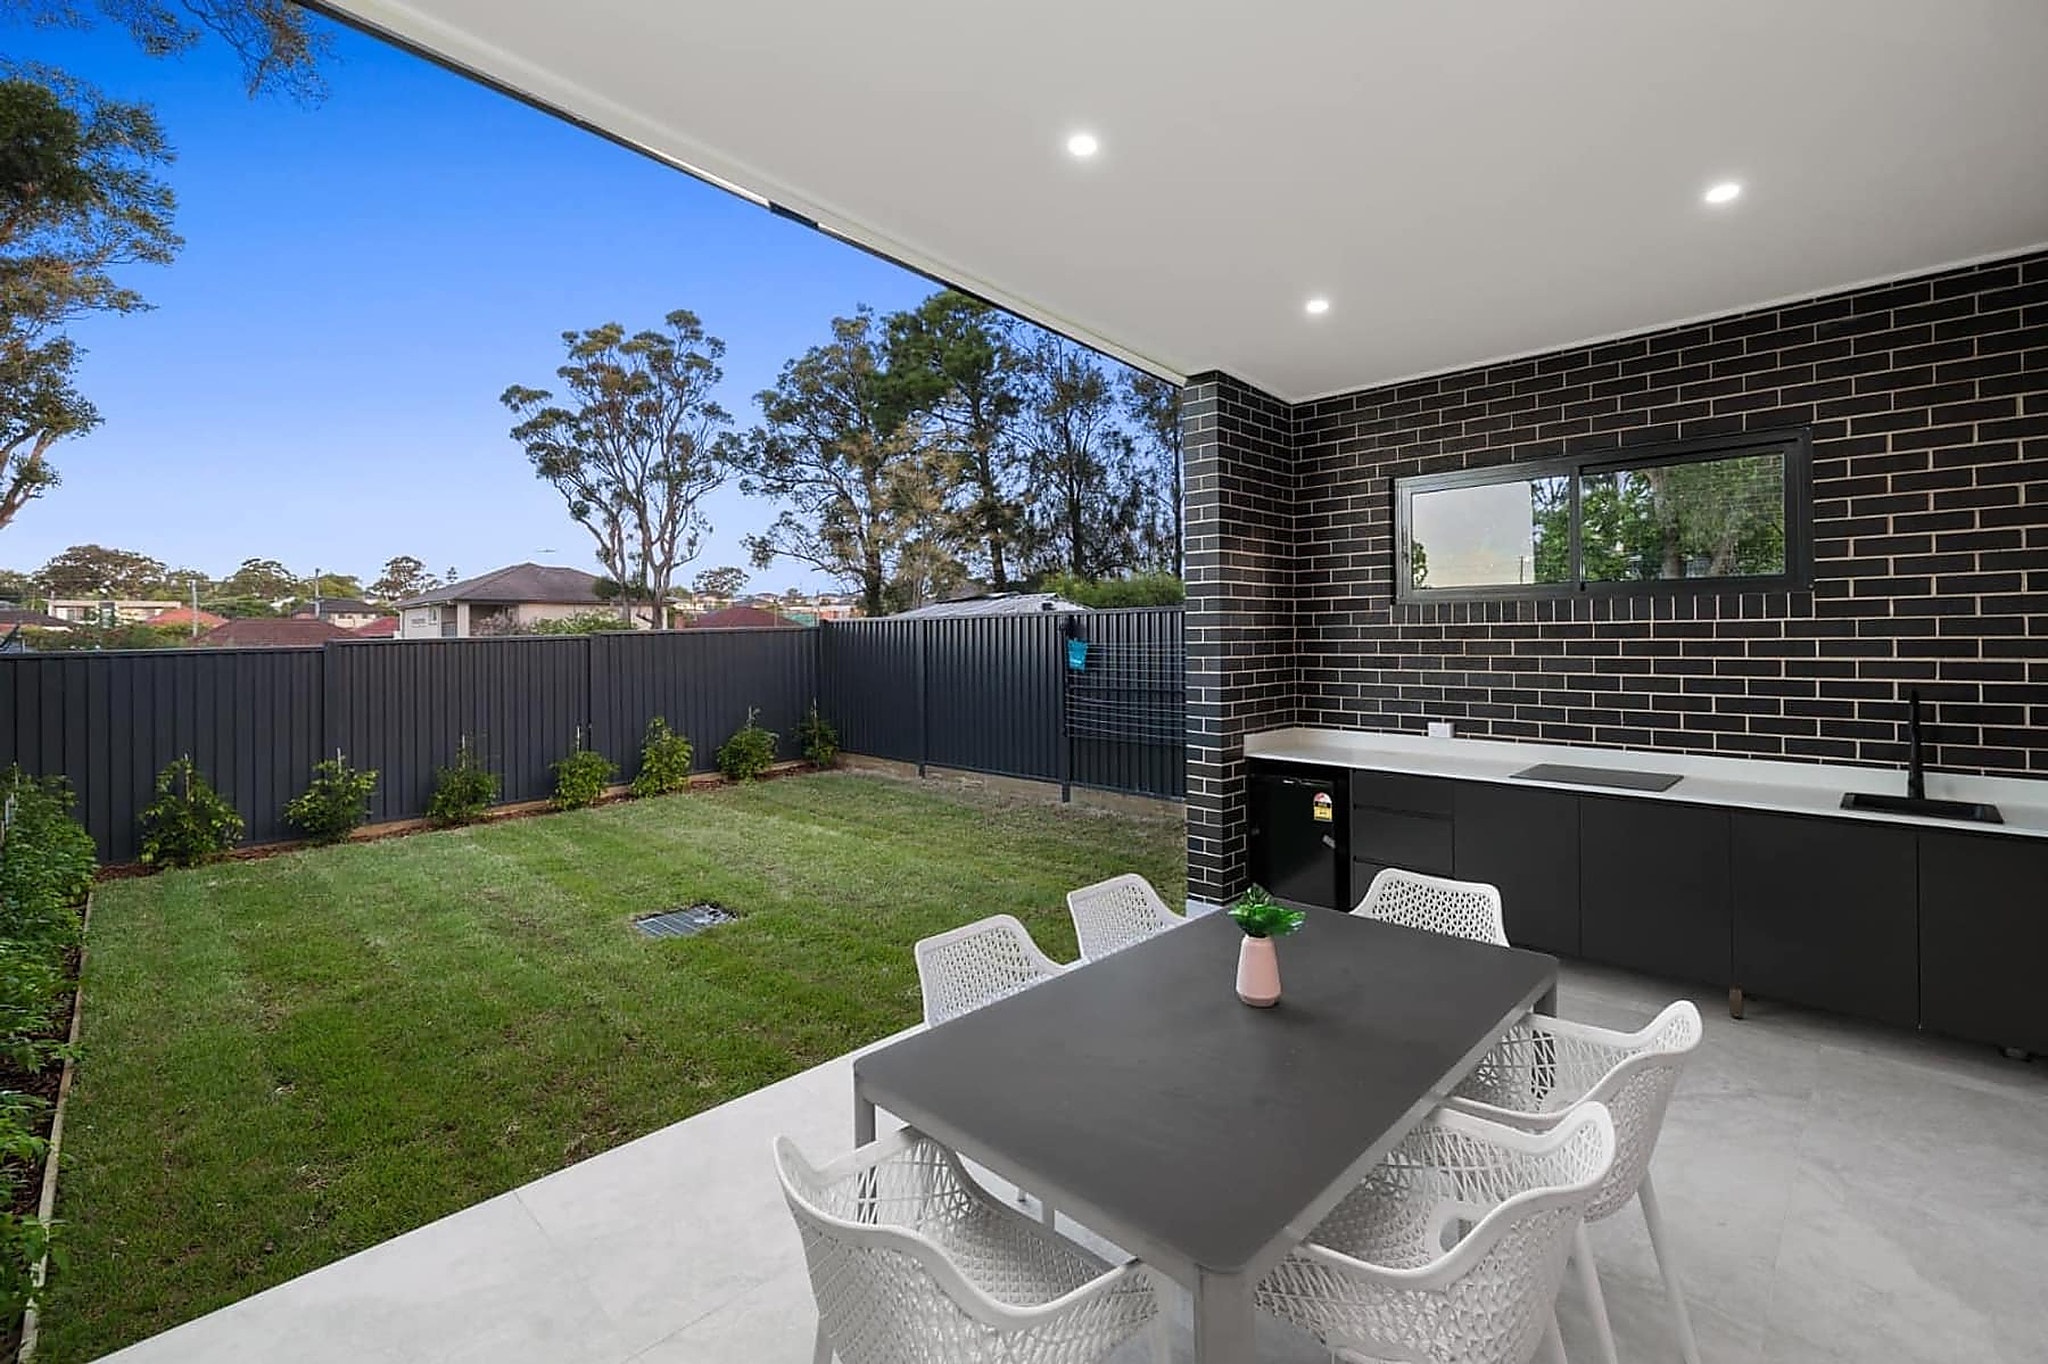
A mirrored duplex pair with charcoal-brick facades, five-bedroom layouts and open-plan living that flows to a covered alfresco and landscaped yard.
FHM Partners
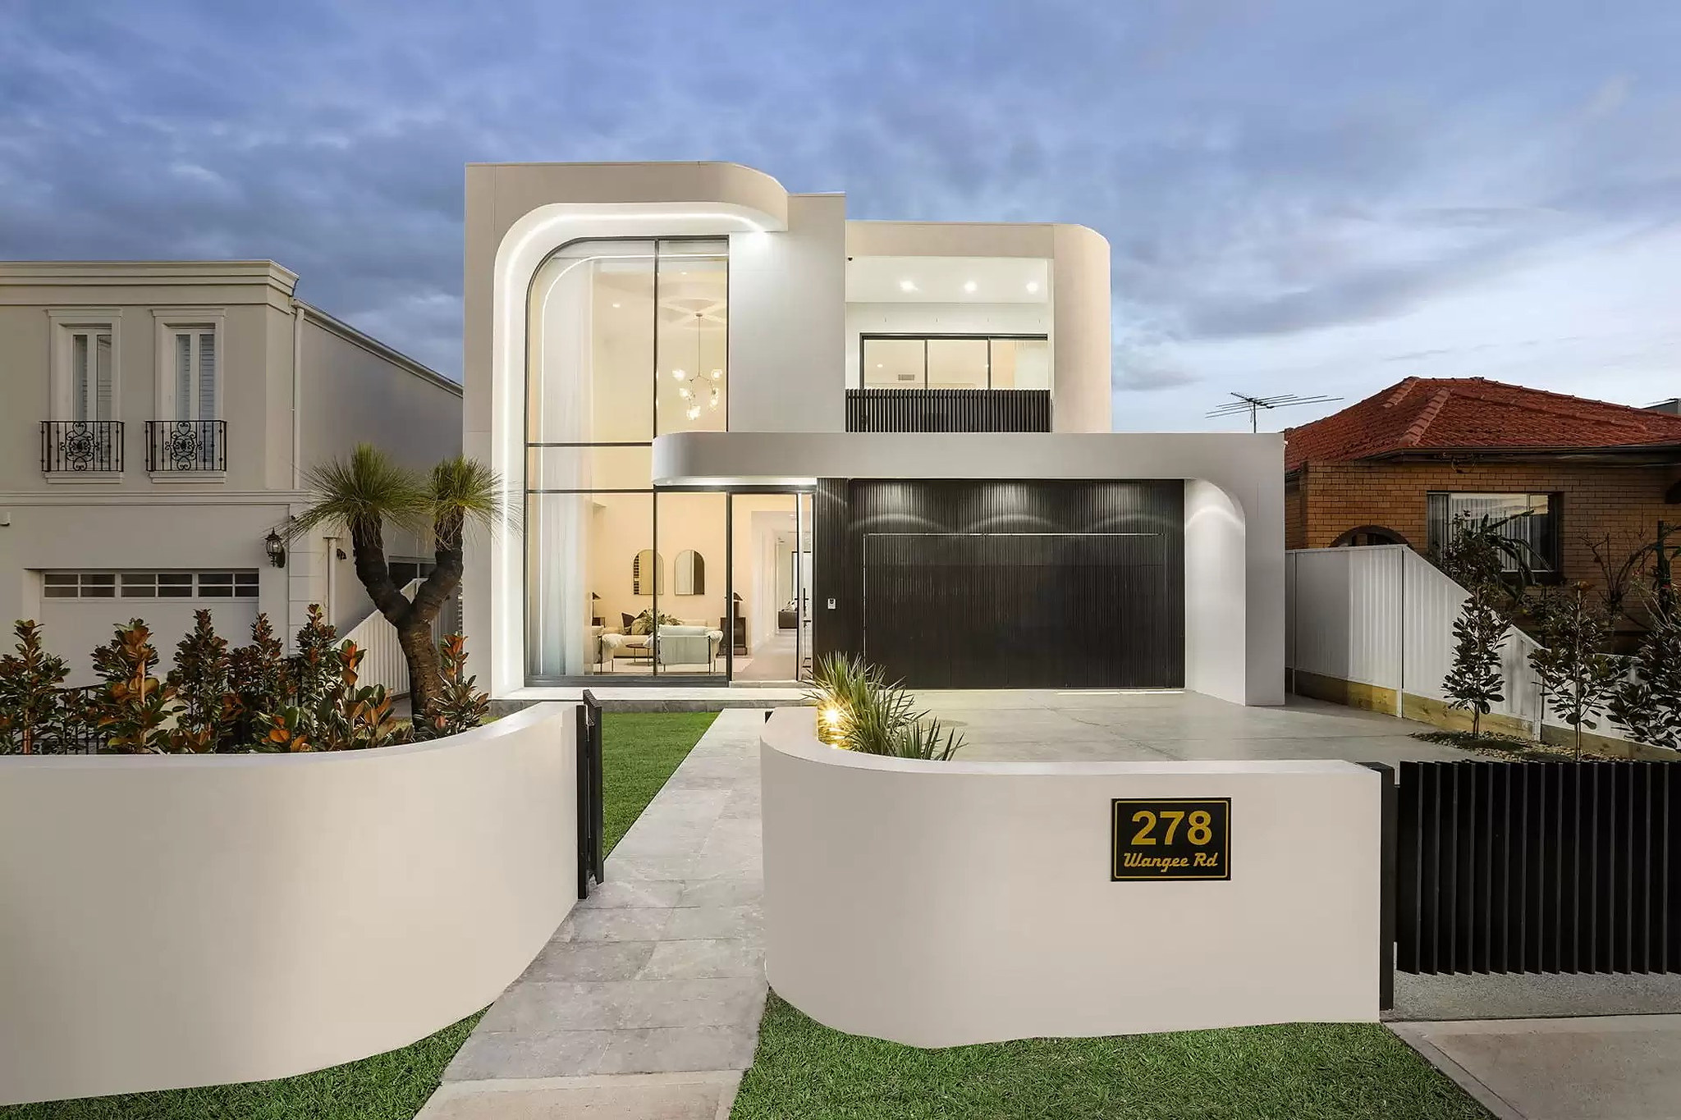
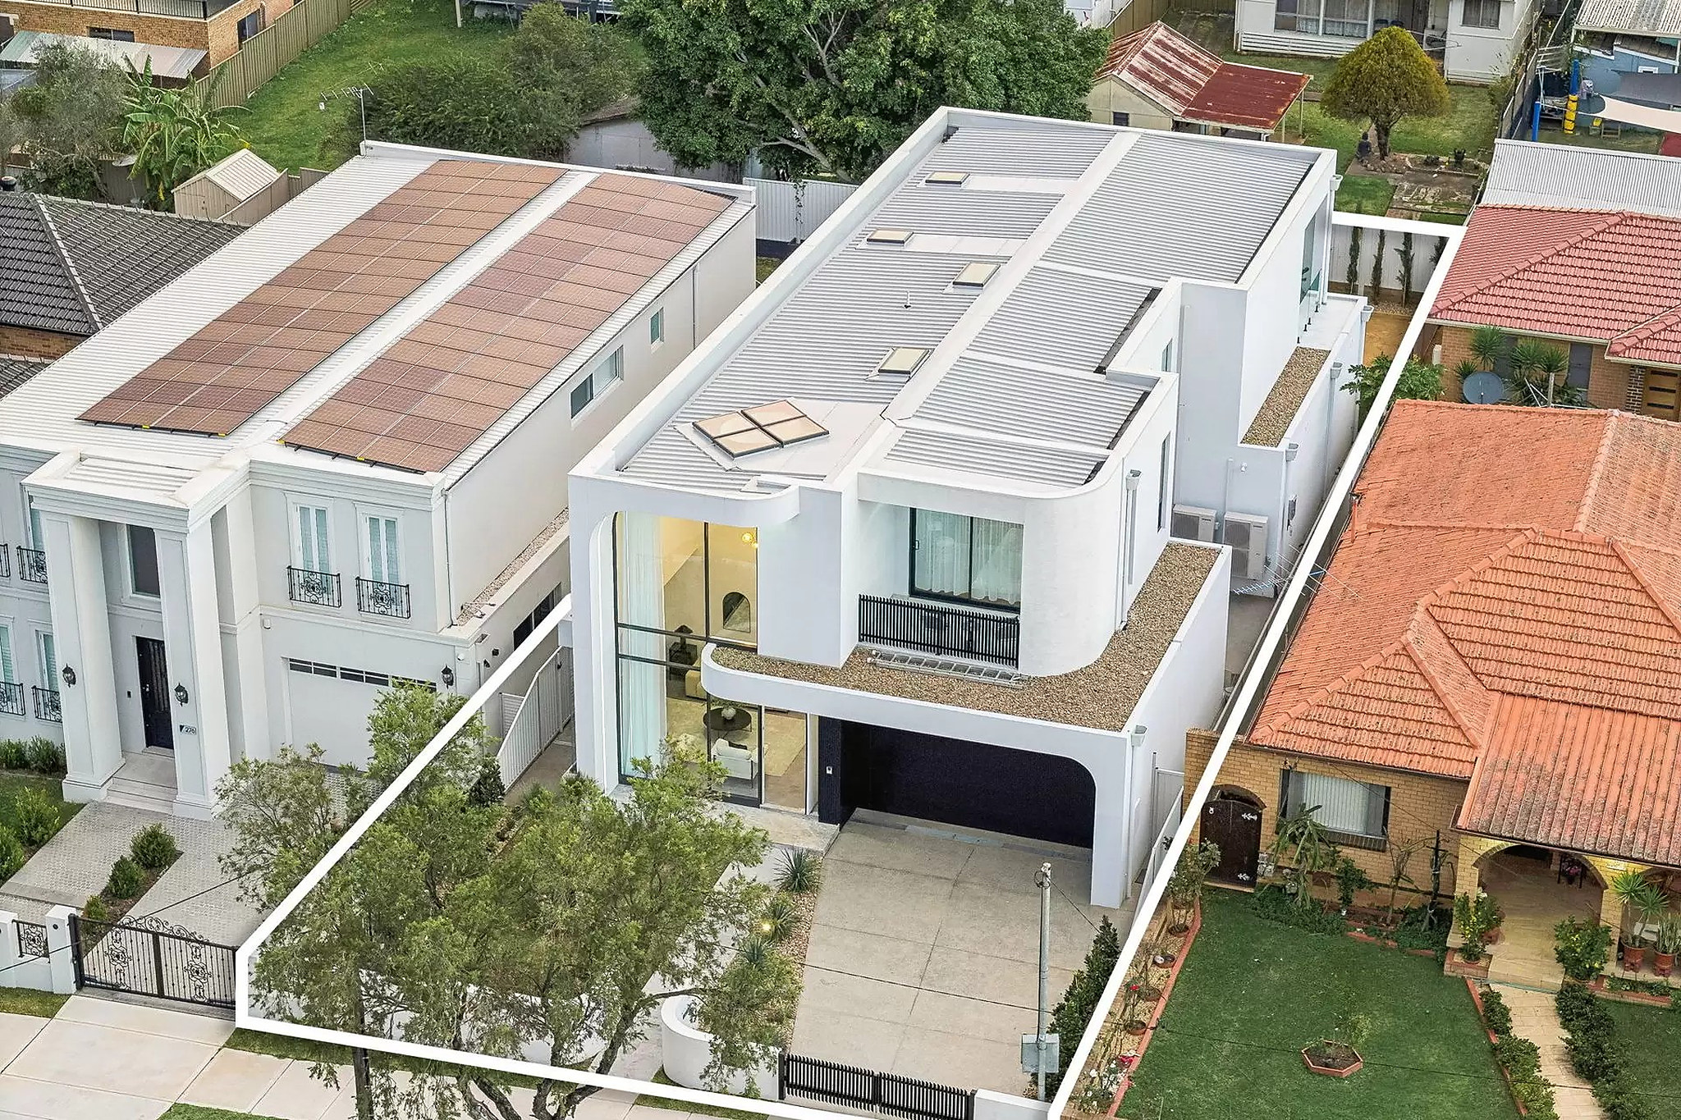
A new five-bedroom, four-bathroom house with parking for four, sold in July 2024.
Custom New Homes
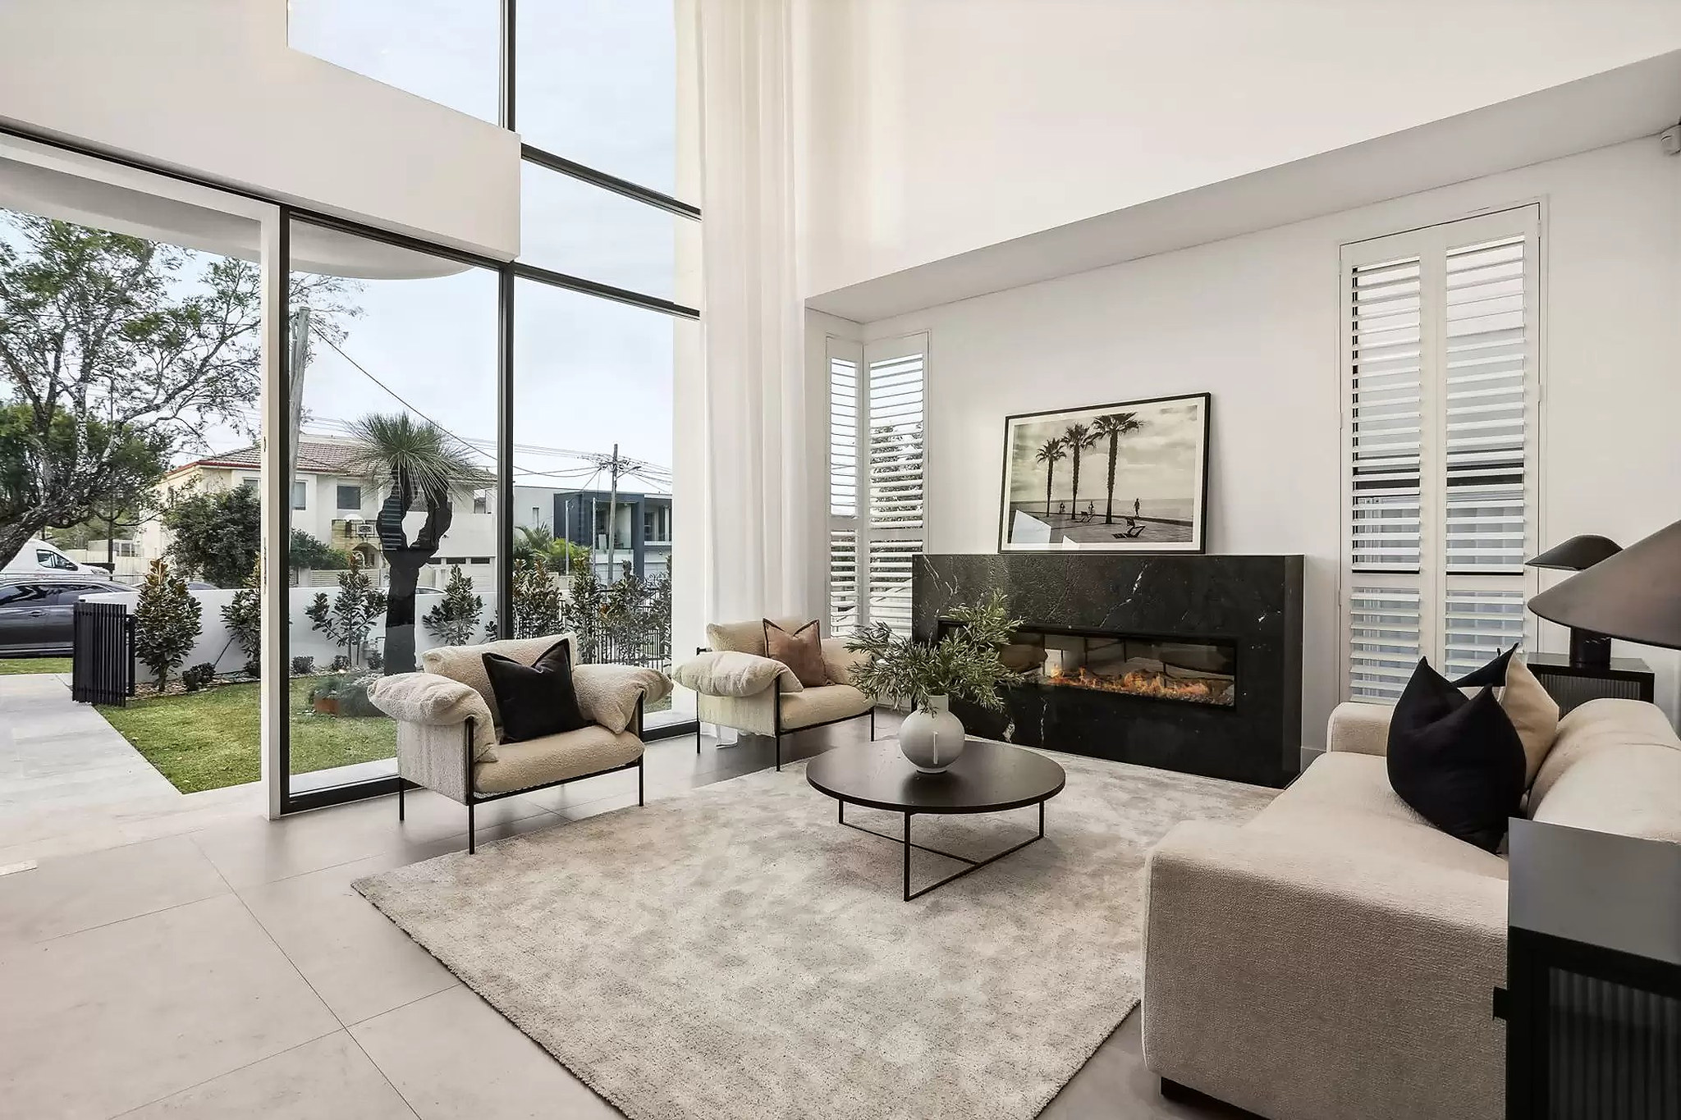
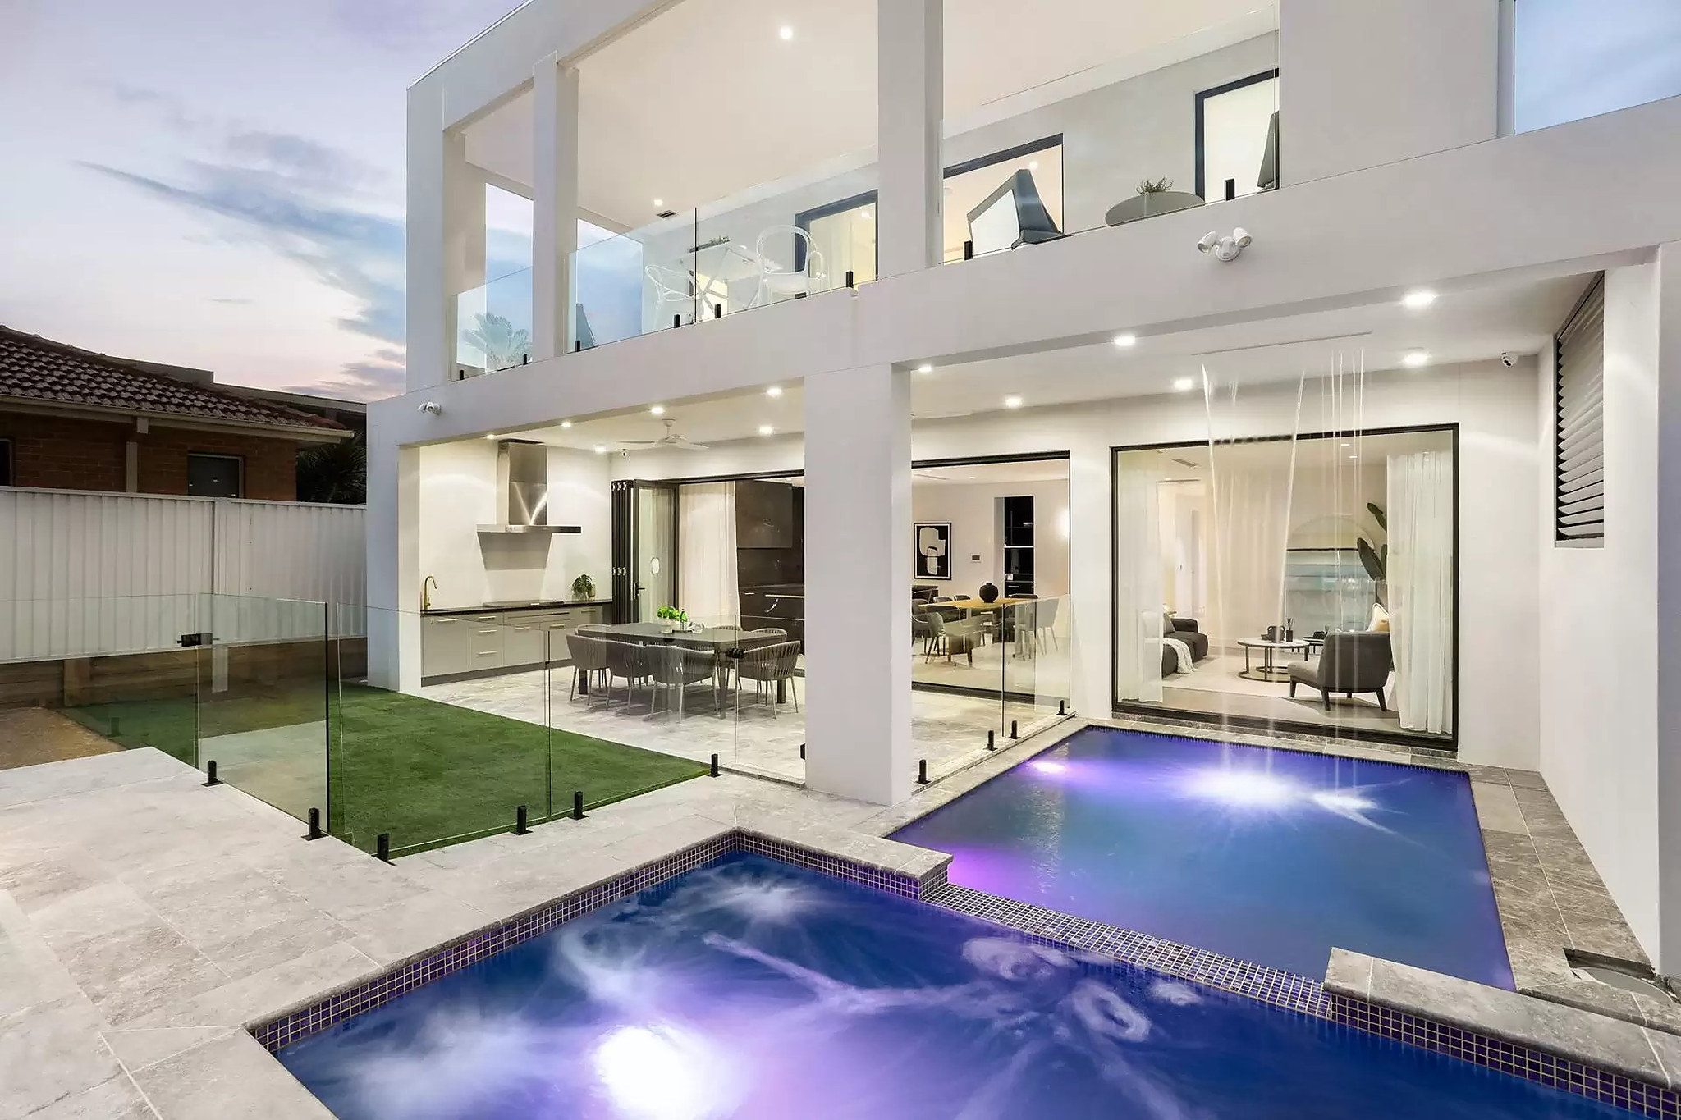
A new build with double-height ceilings and glass walls, planned so the living rooms open outdoors. The house sits about 100 metres from local shops, dining and transport.
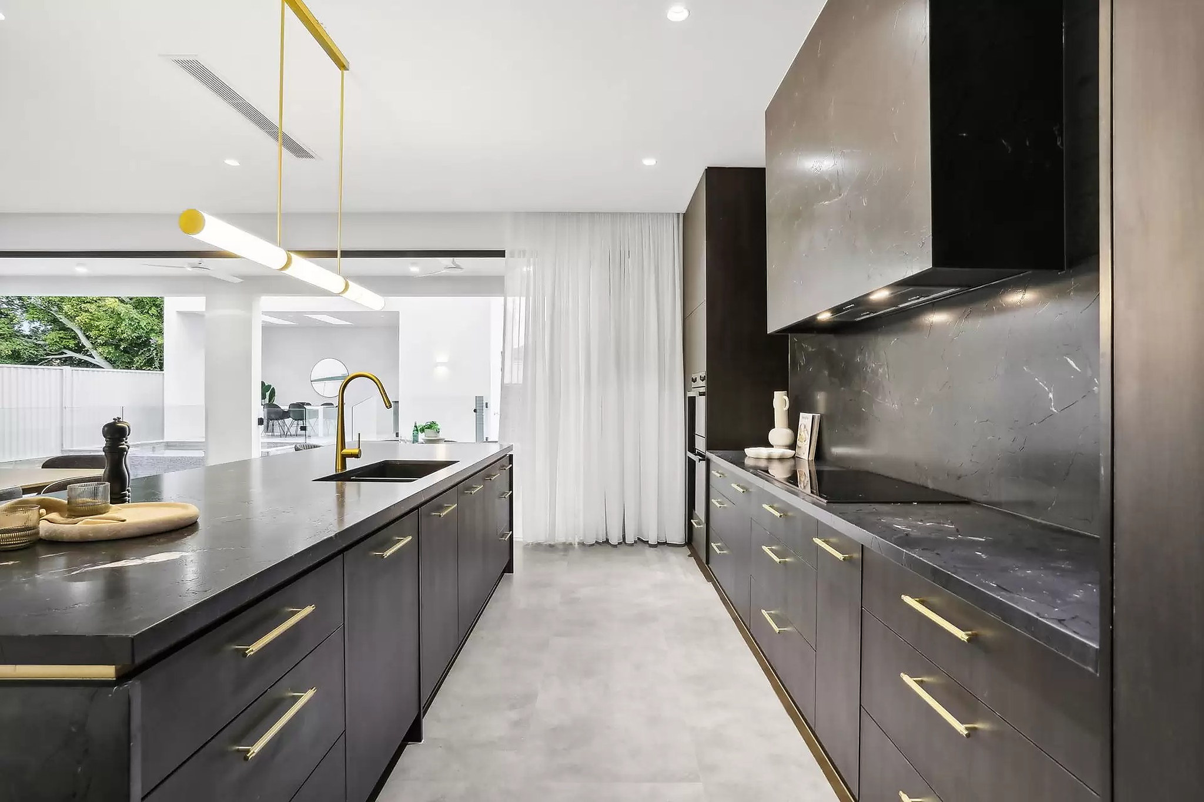
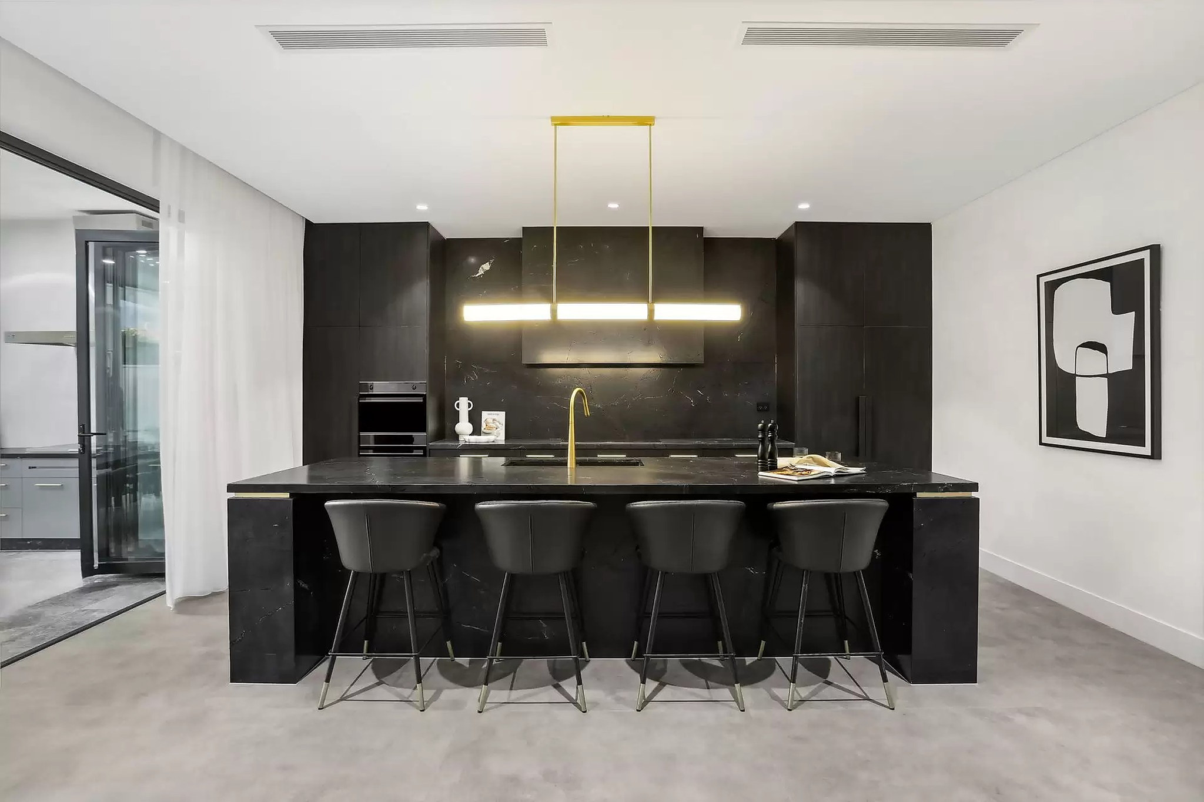
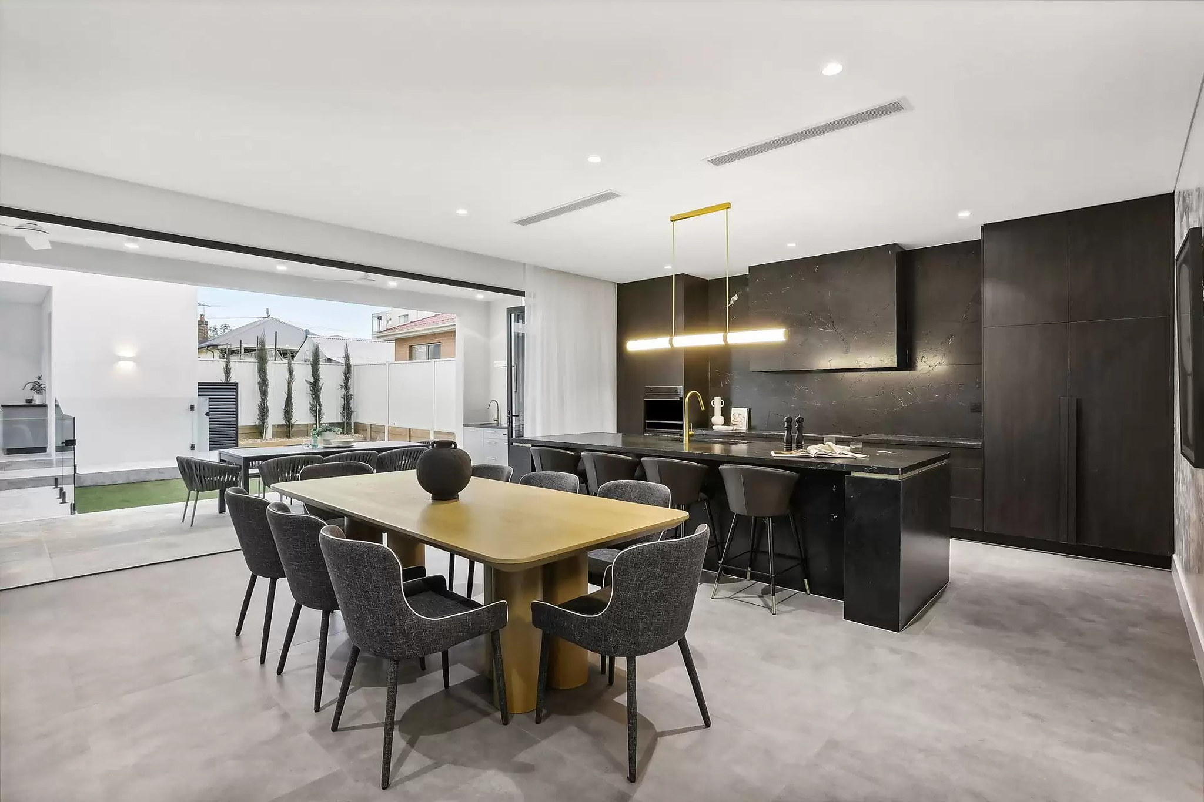
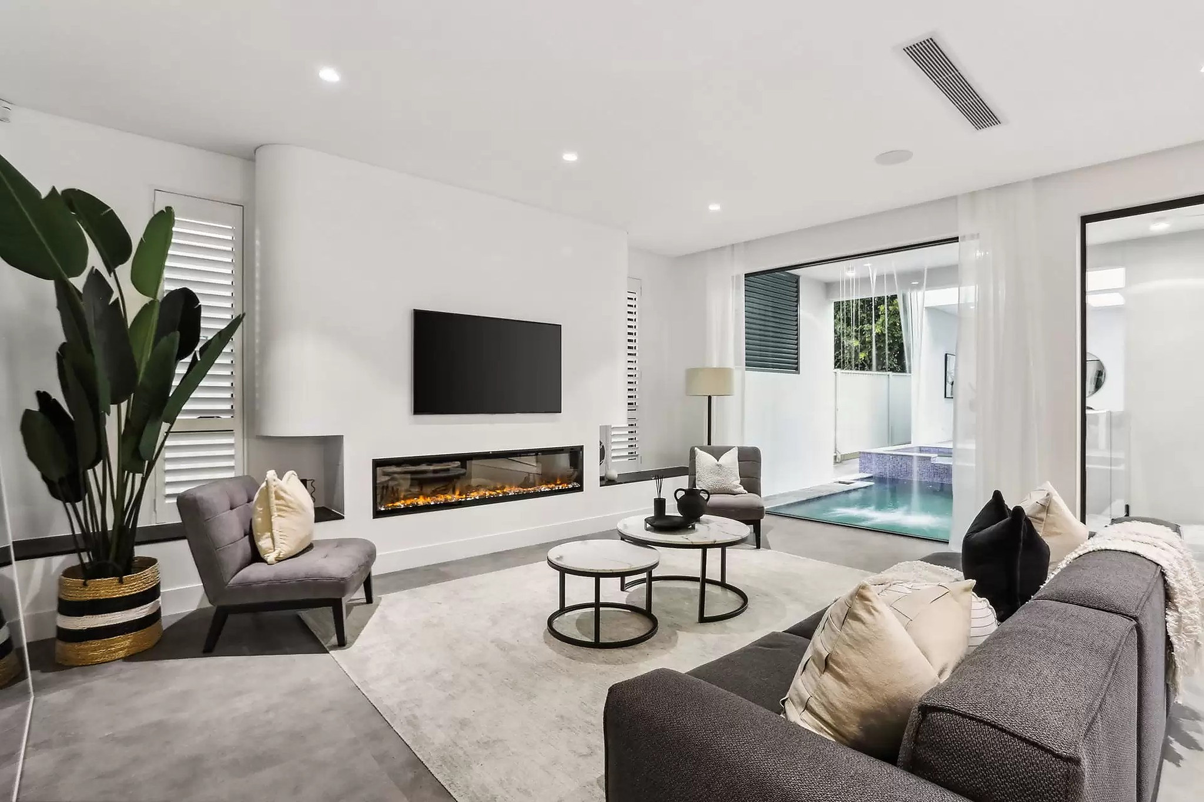
The front lounge has garden views and a fireplace, with a second living and dining space. The kitchen has a walk-in pantry, commercial appliances and gold tapware.
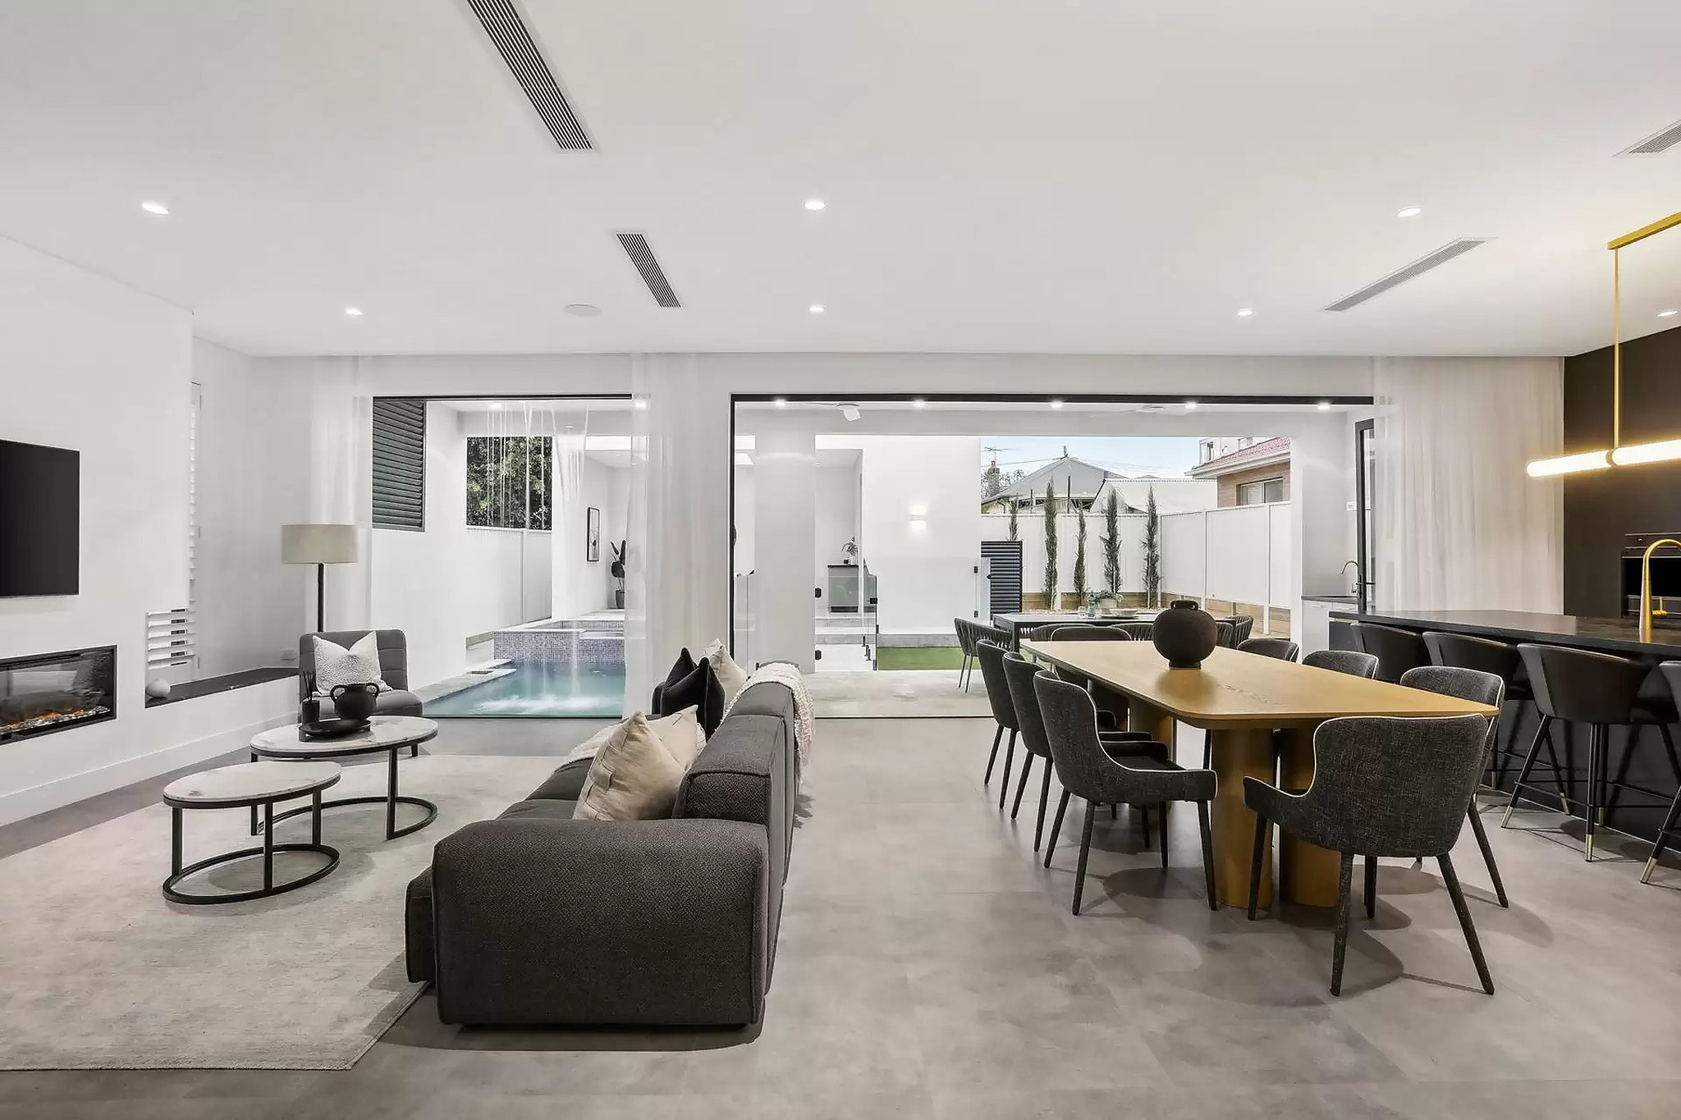
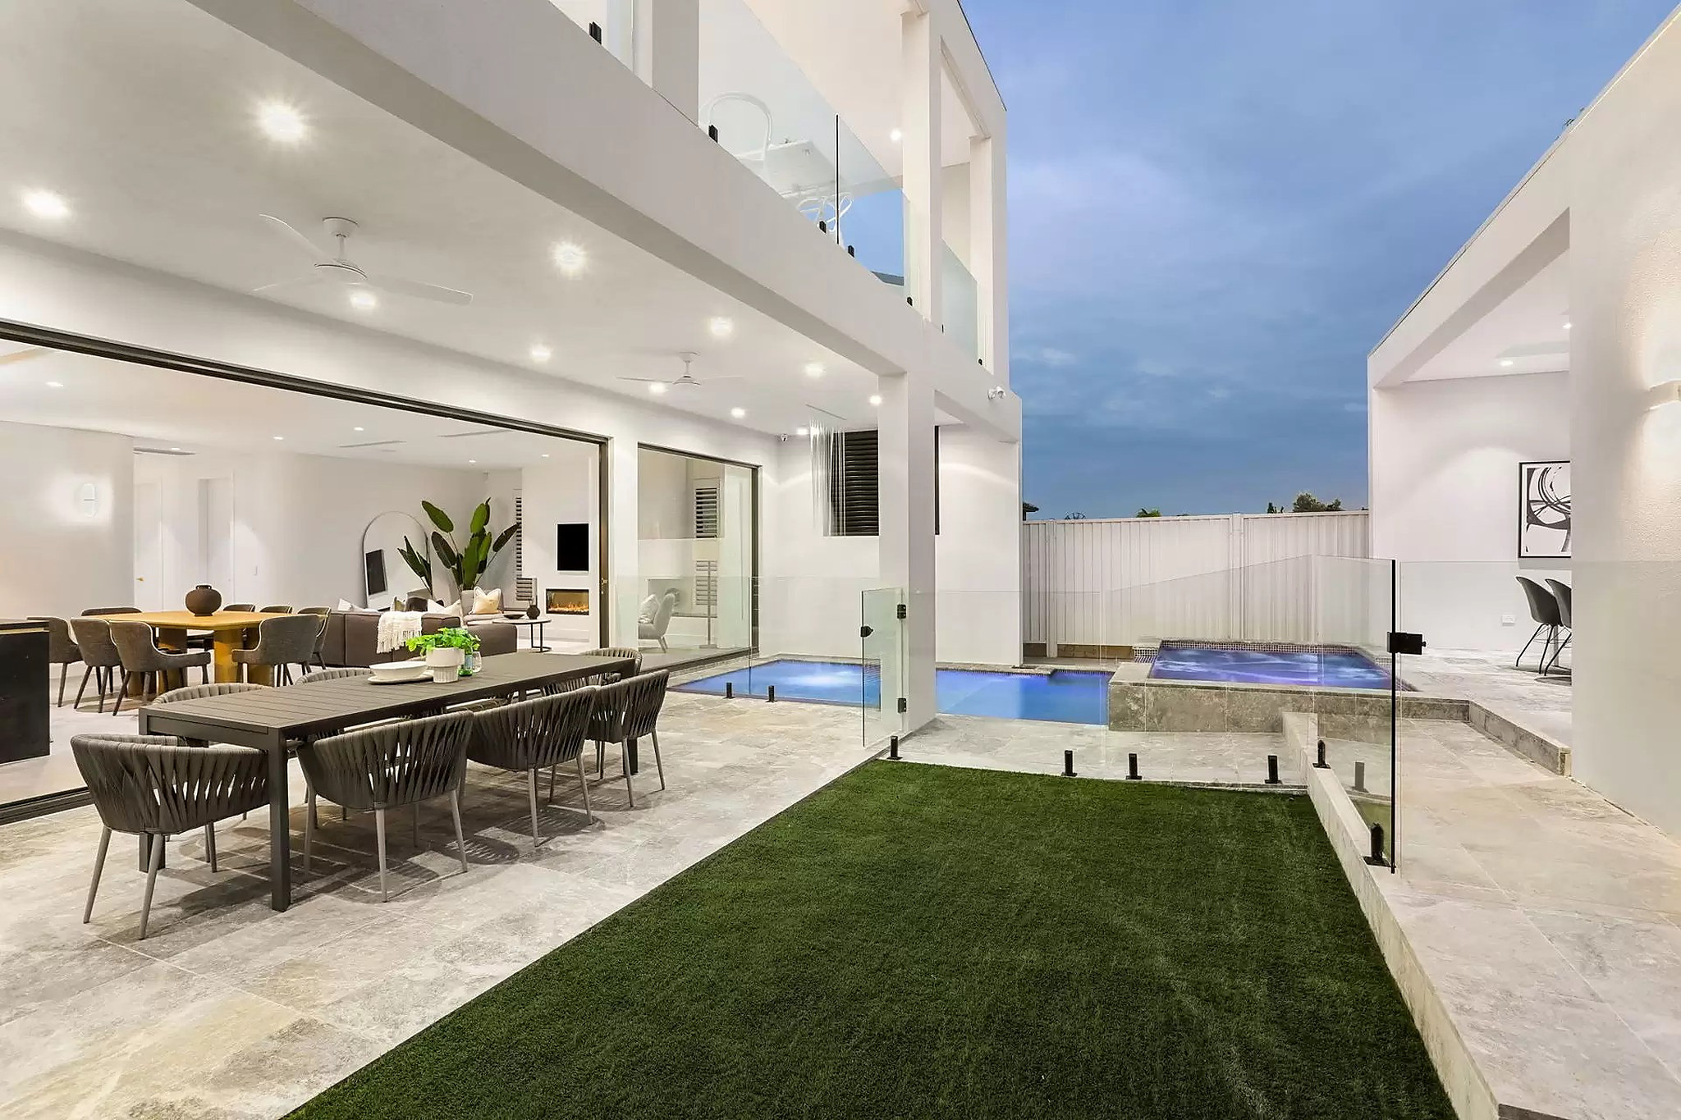
An alfresco pavilion, barbecue terrace and a cabana with a bathroom look over the pool and spa. The master suite has a private balcony and dressing room, and a double garage has internal access.
Gallery
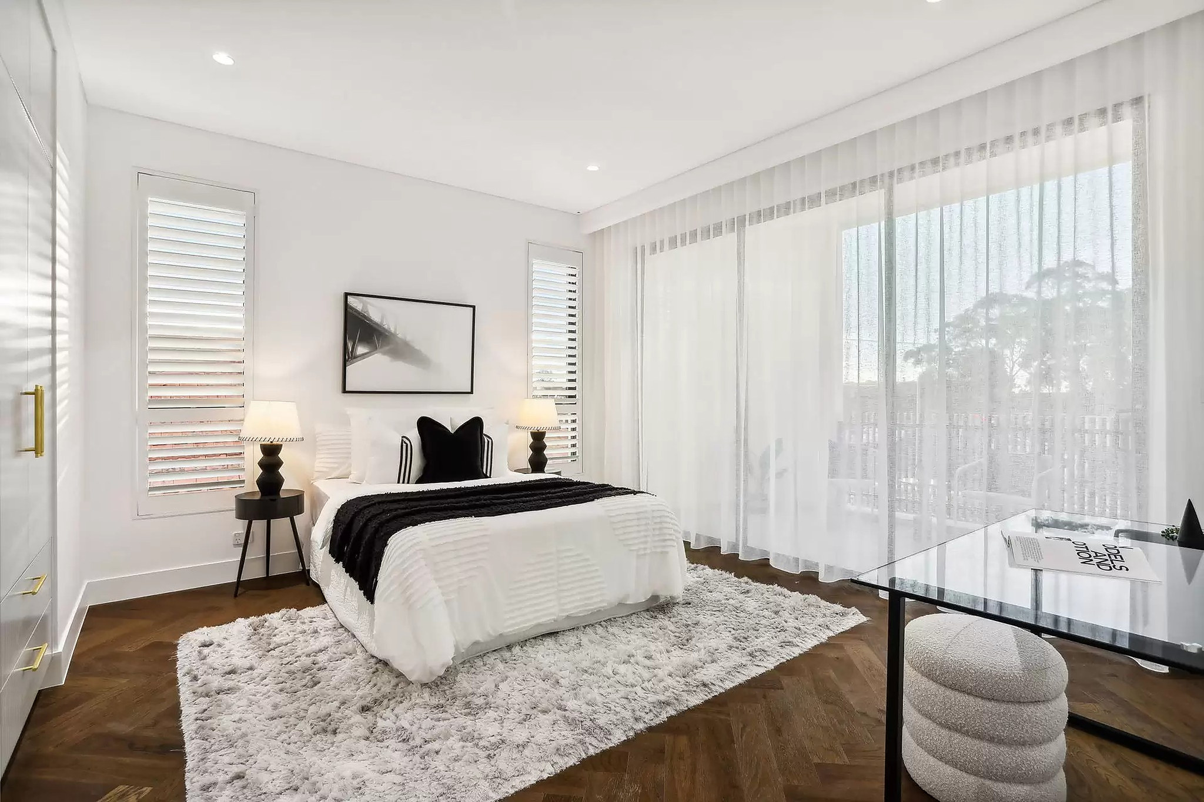
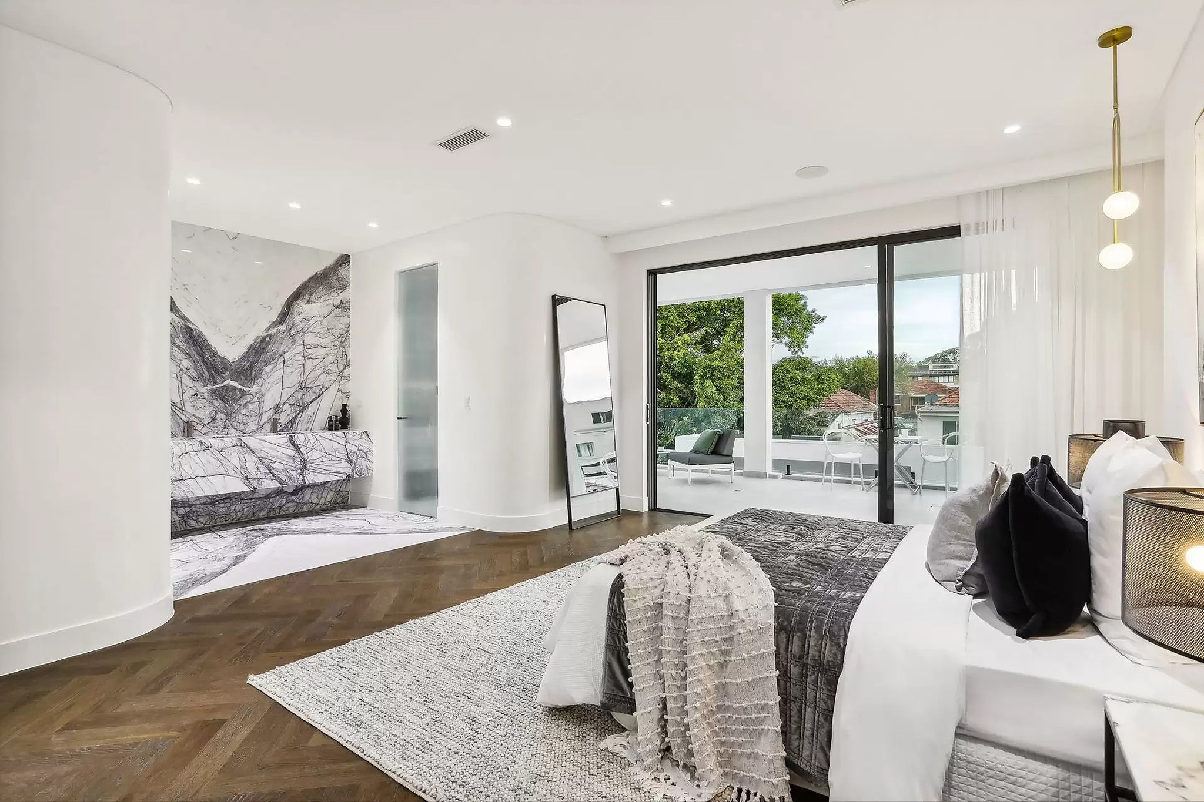
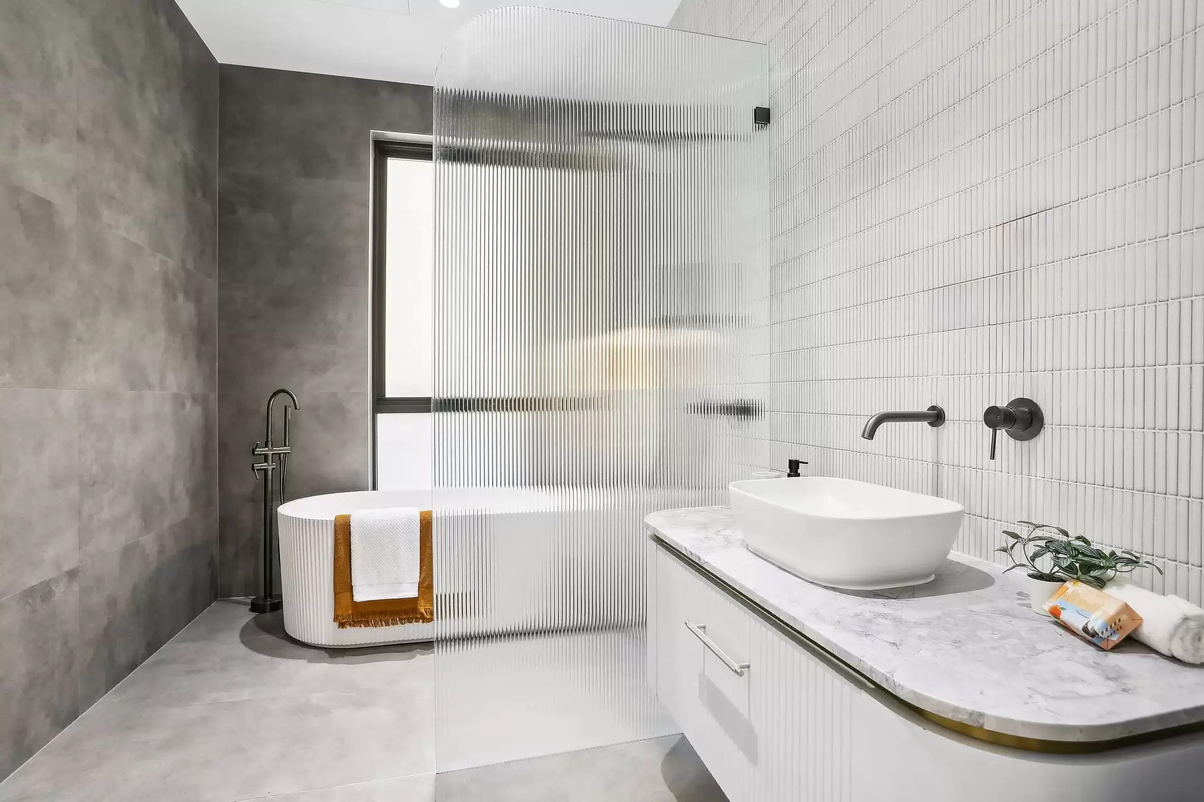
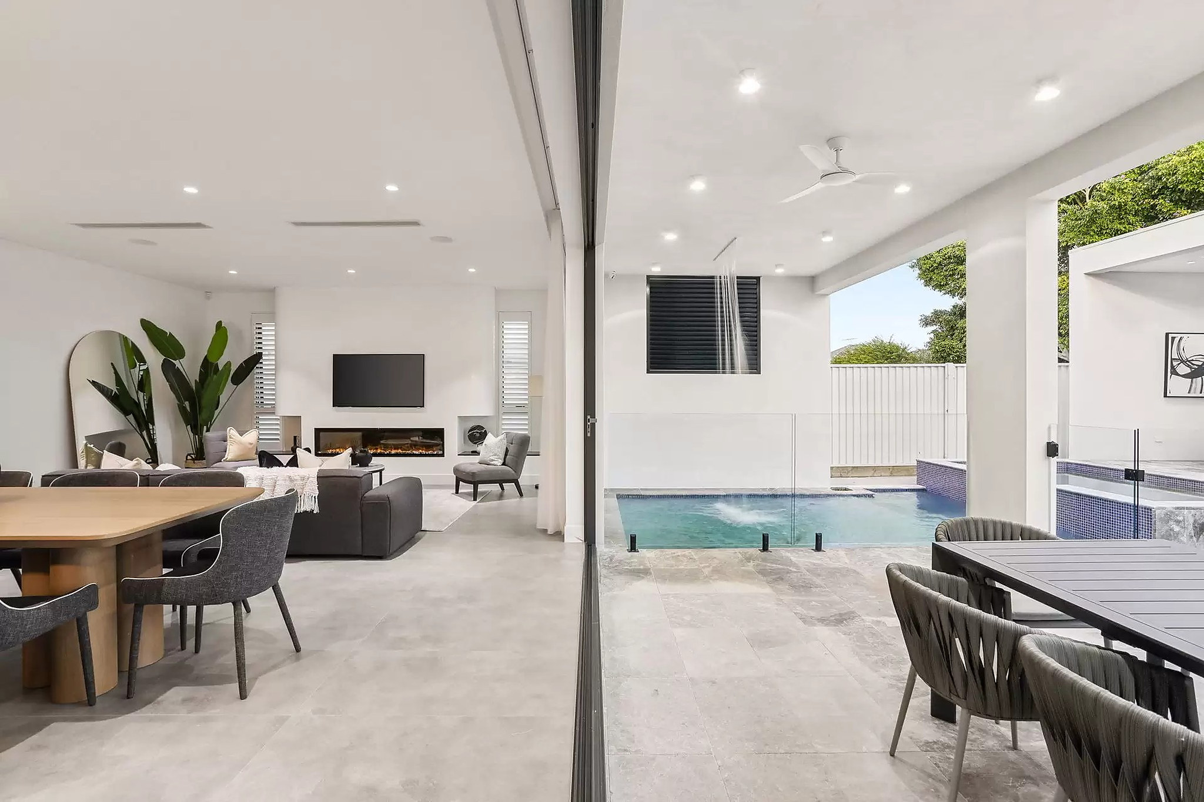
Detail
Double-height ceilings and glass walls
Front lounge with a fireplace and garden views
Kitchen with walk-in pantry and gold tapware
Alfresco pavilion, barbecue terrace and cabana
Pool and spa
Master suite with balcony and dressing room
Double garage with internal access
More projects
Further completed residential work across Greater Sydney.
View project
Duplex & Dual Occupancy
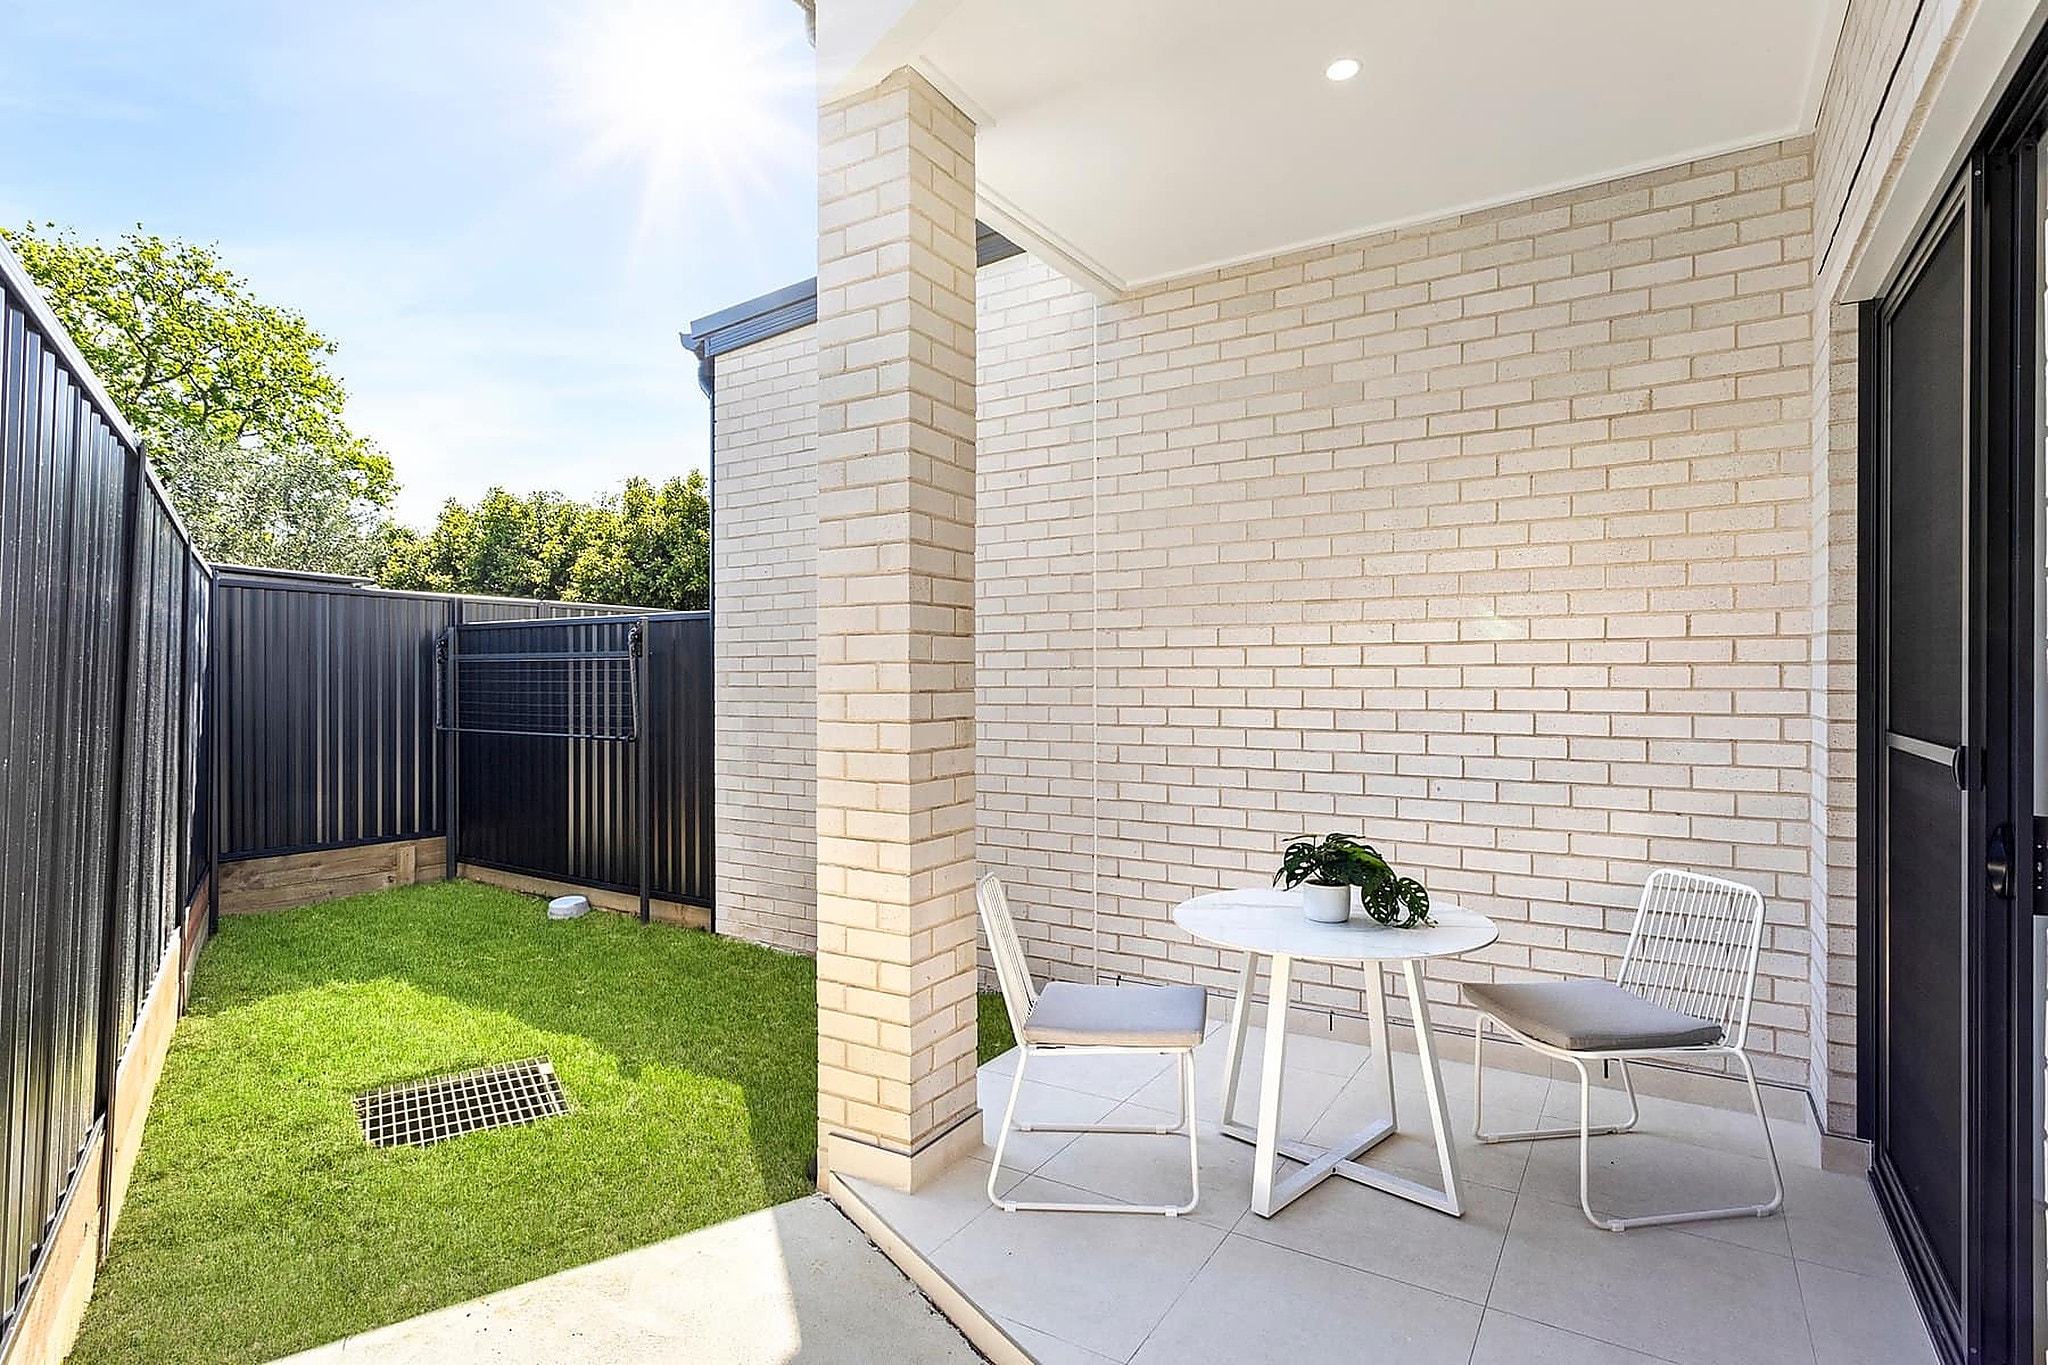
A mirrored duplex pair with charcoal-brick facades, five-bedroom layouts and open-plan living that flows to a covered alfresco and landscaped yard.
View project
Boutique Townhouses
Four boutique townhouses on an elevated site, with high ceilings, neutral palettes and alfresco entertaining, all sold on completion.
View project
Terrace Homes
An exclusive collection of four three-level terraces with tandem basement garages, stone kitchens and multiple living areas.
Enquire
Provide your details and we will respond with clear next steps for your project.
Telephone: 0499 661 111