
View project
Duplex & Dual Occupancy
Mirrored Duplex Pair
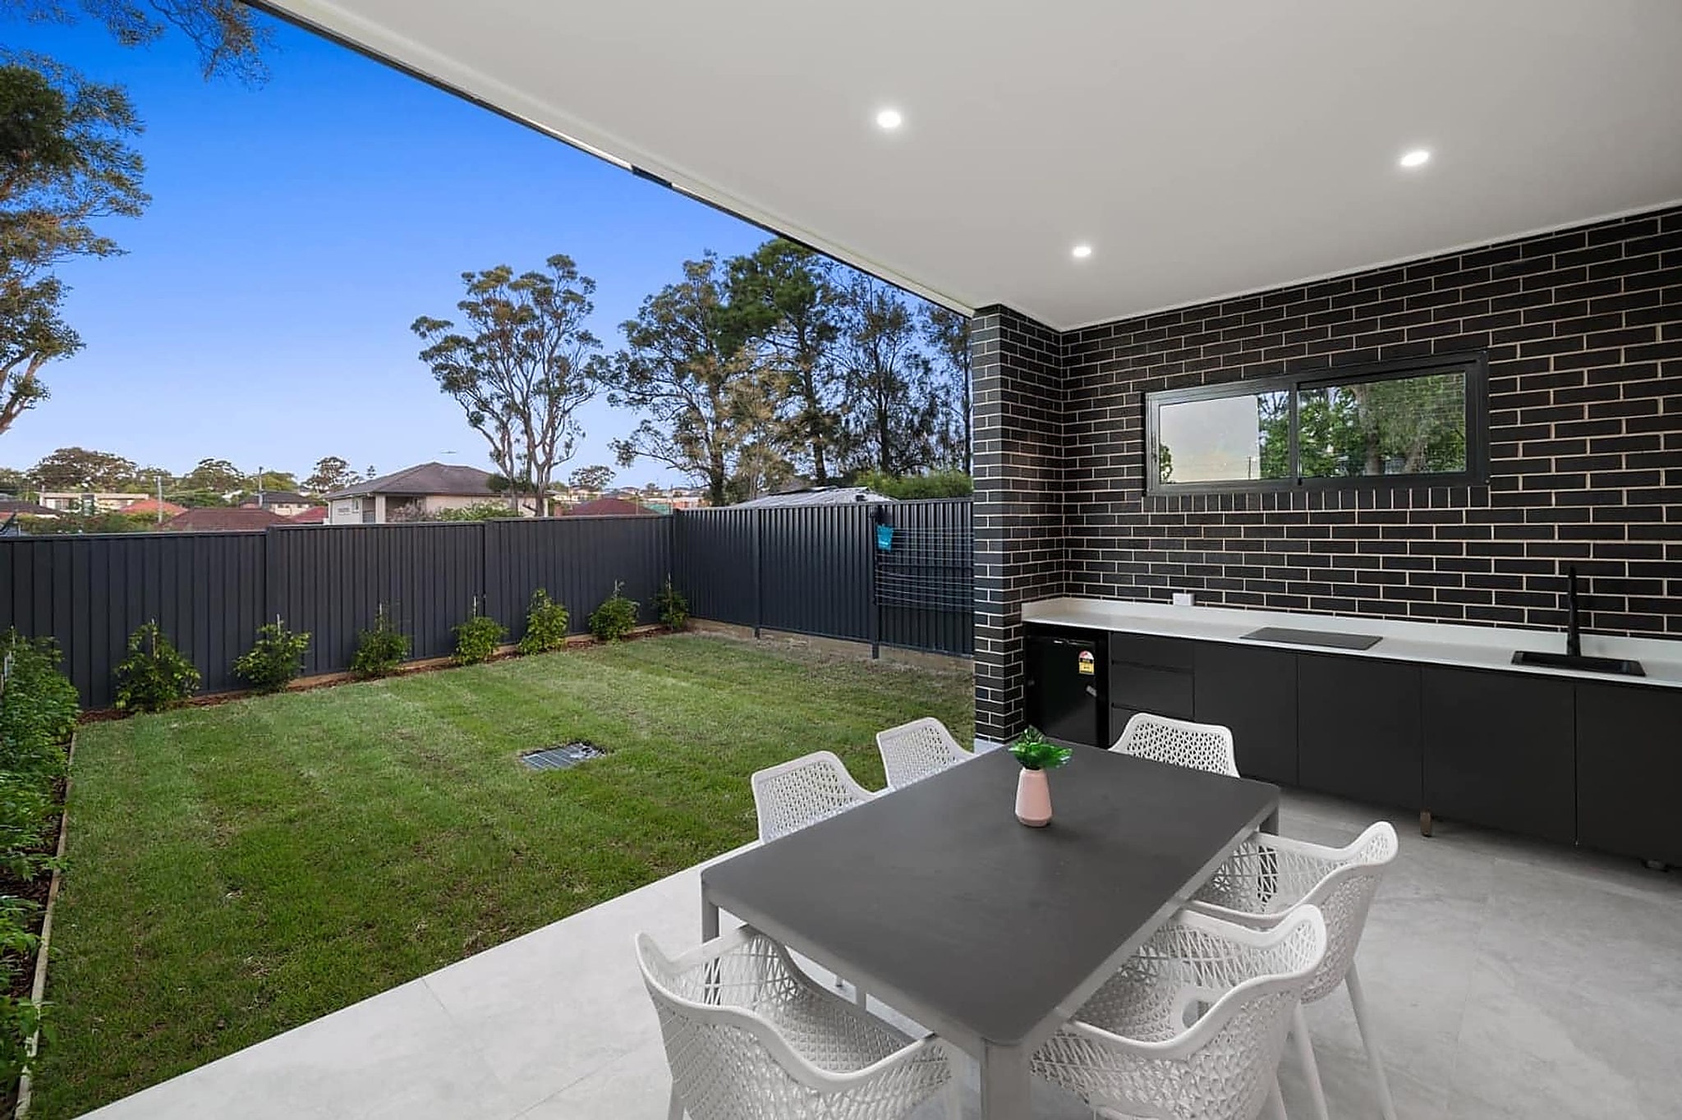
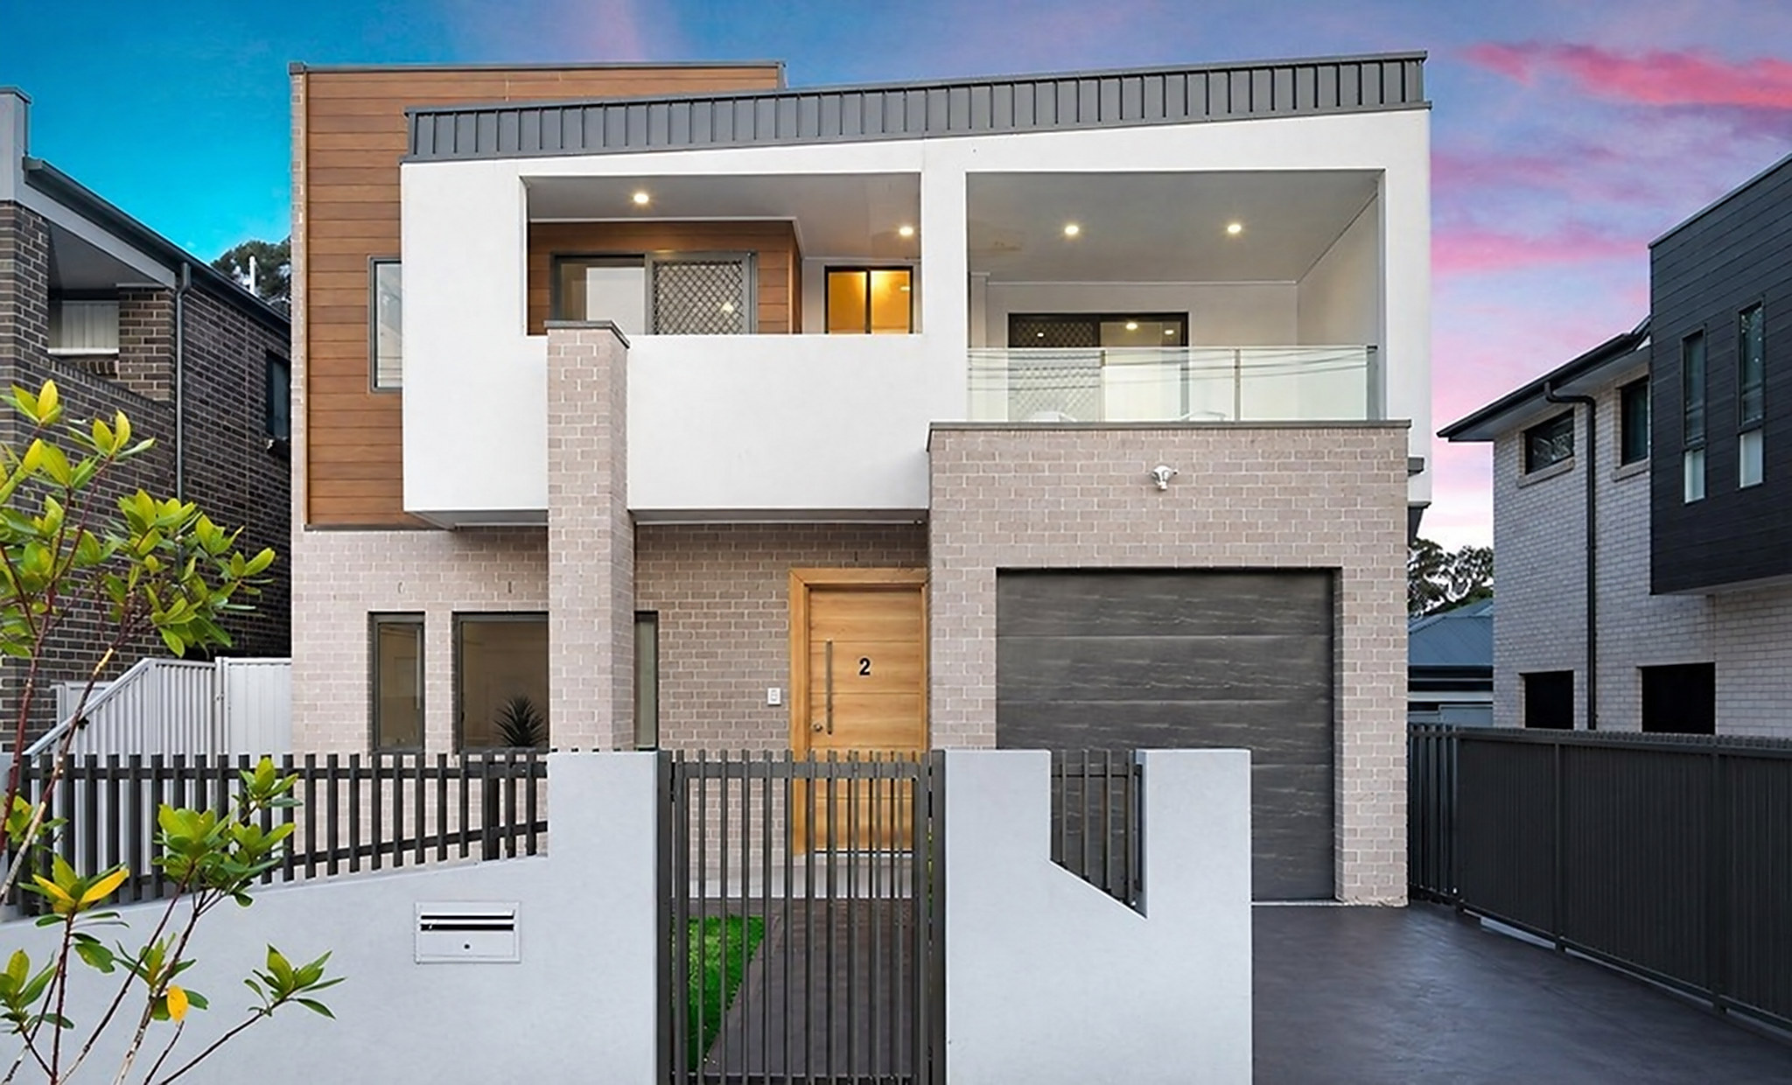
A mirrored duplex pair with charcoal-brick facades, five-bedroom layouts and open-plan living that flows to a covered alfresco and landscaped yard.
FHM Partners
A four-bedroom, two-bathroom townhouse with two parking spaces, finished in 2020.
Boutique Townhouses
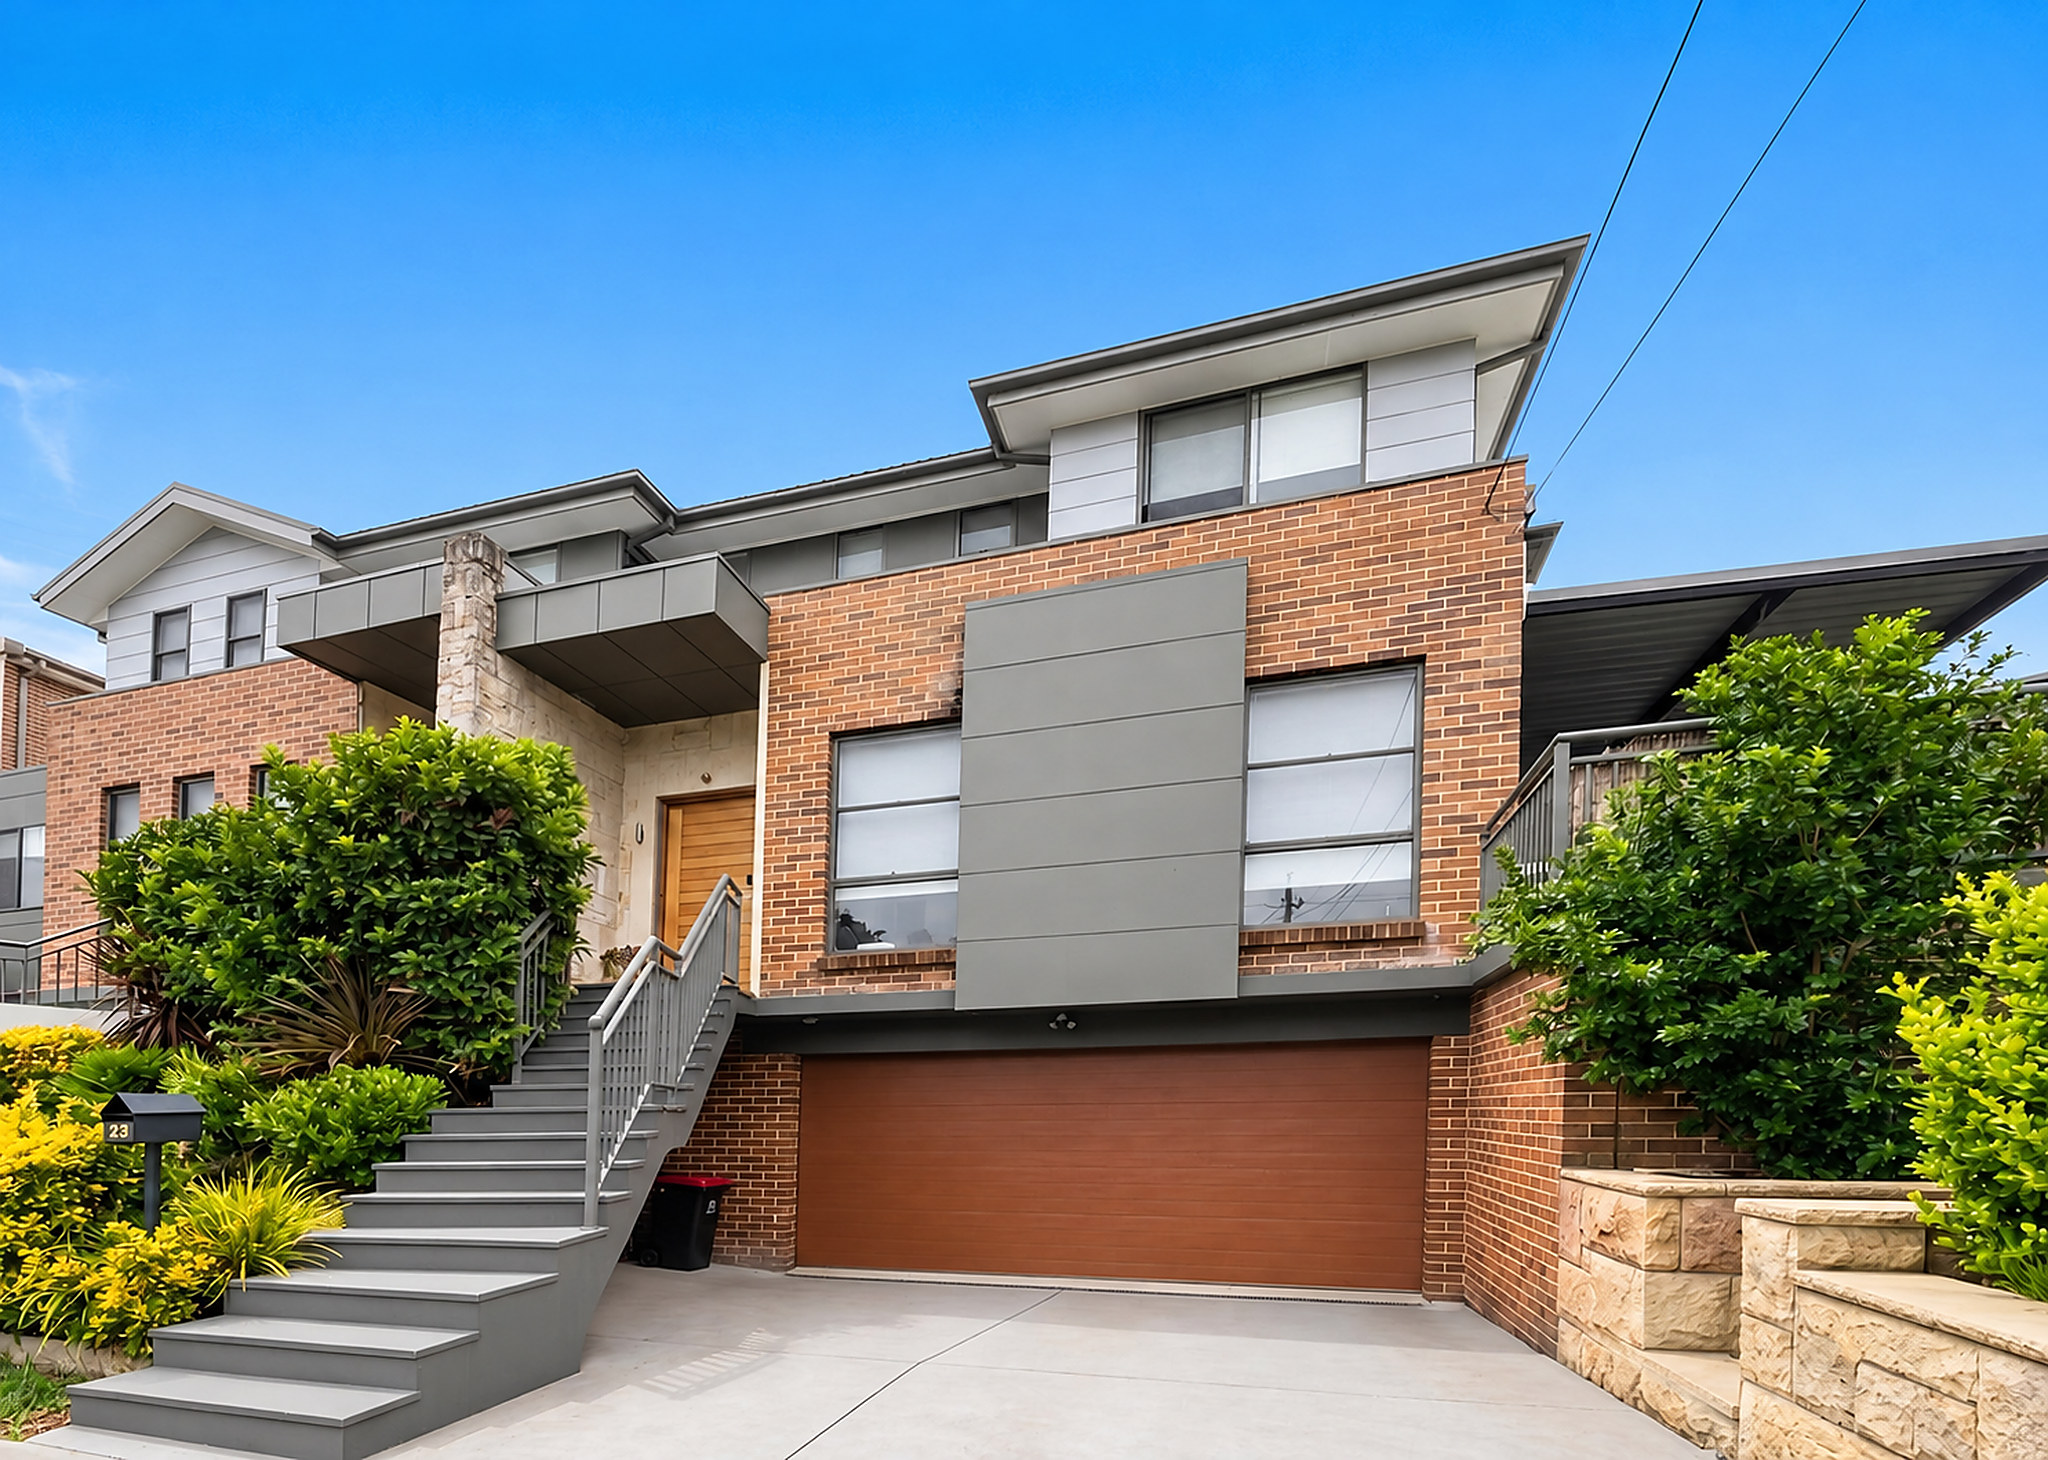
The row reads as one street elevation: light rendered walls, dark garage doors and a landscaped path that leads to the individual entries.
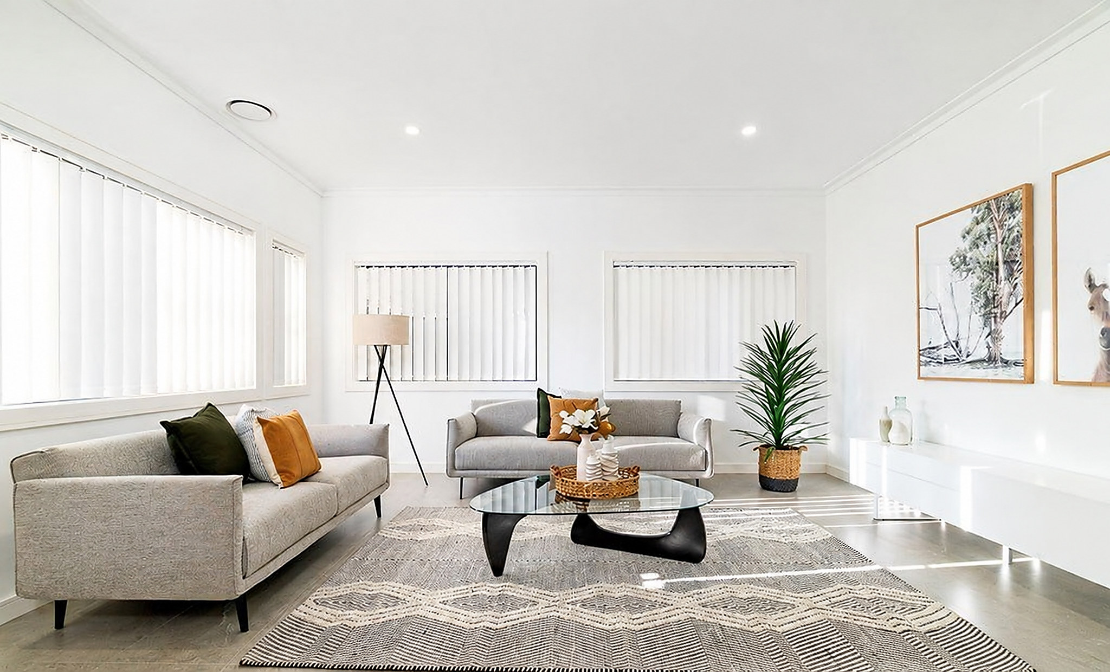
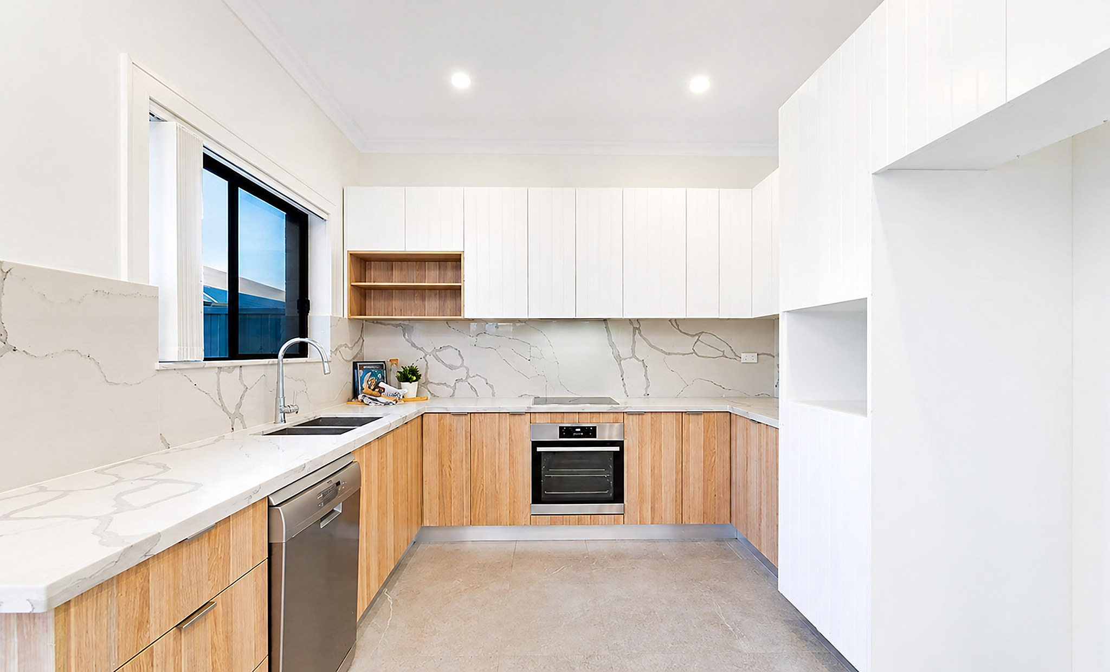
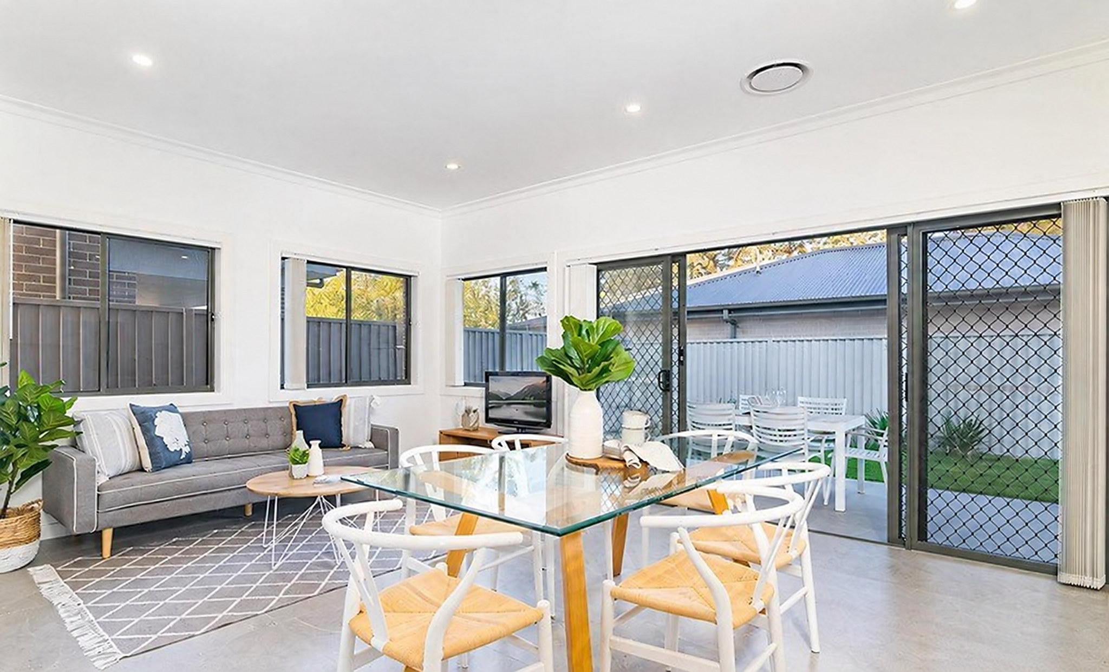
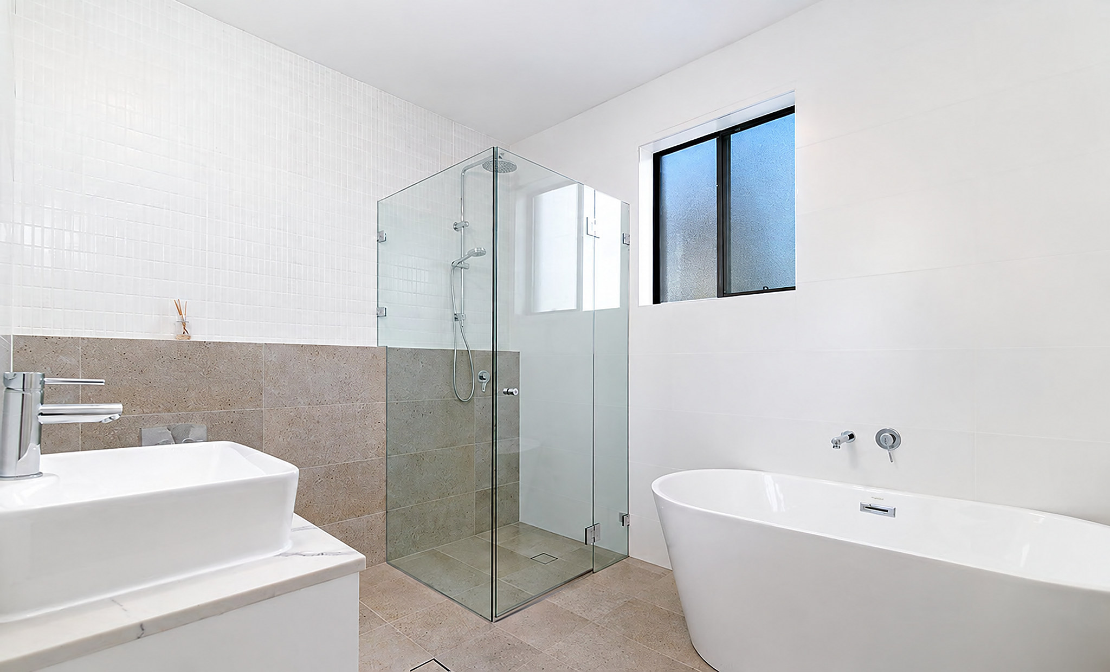
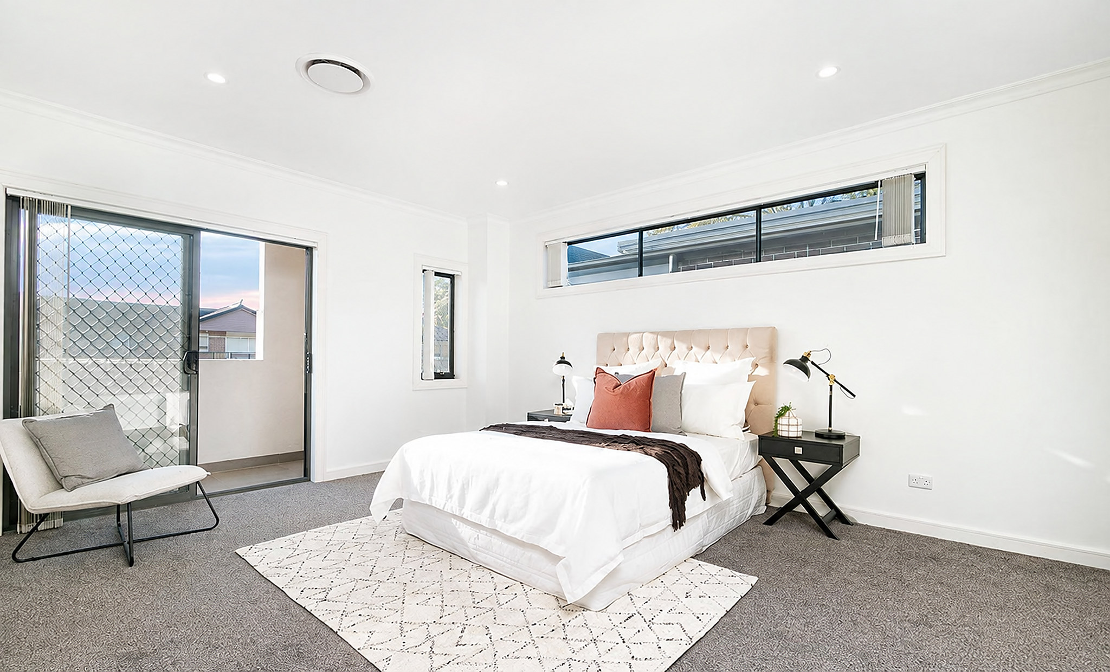
Inside, the kitchen is built around a white island with timber stools, opening to the living zone. Bedrooms and bathrooms carry the same light, low-maintenance finish.
The listing records four bedrooms, two bathrooms and two-car parking for this townhouse.
Gallery
Detail
Townhouse within a rendered street row
Landscaped entry path and dark garage doors
White island kitchen opening to living
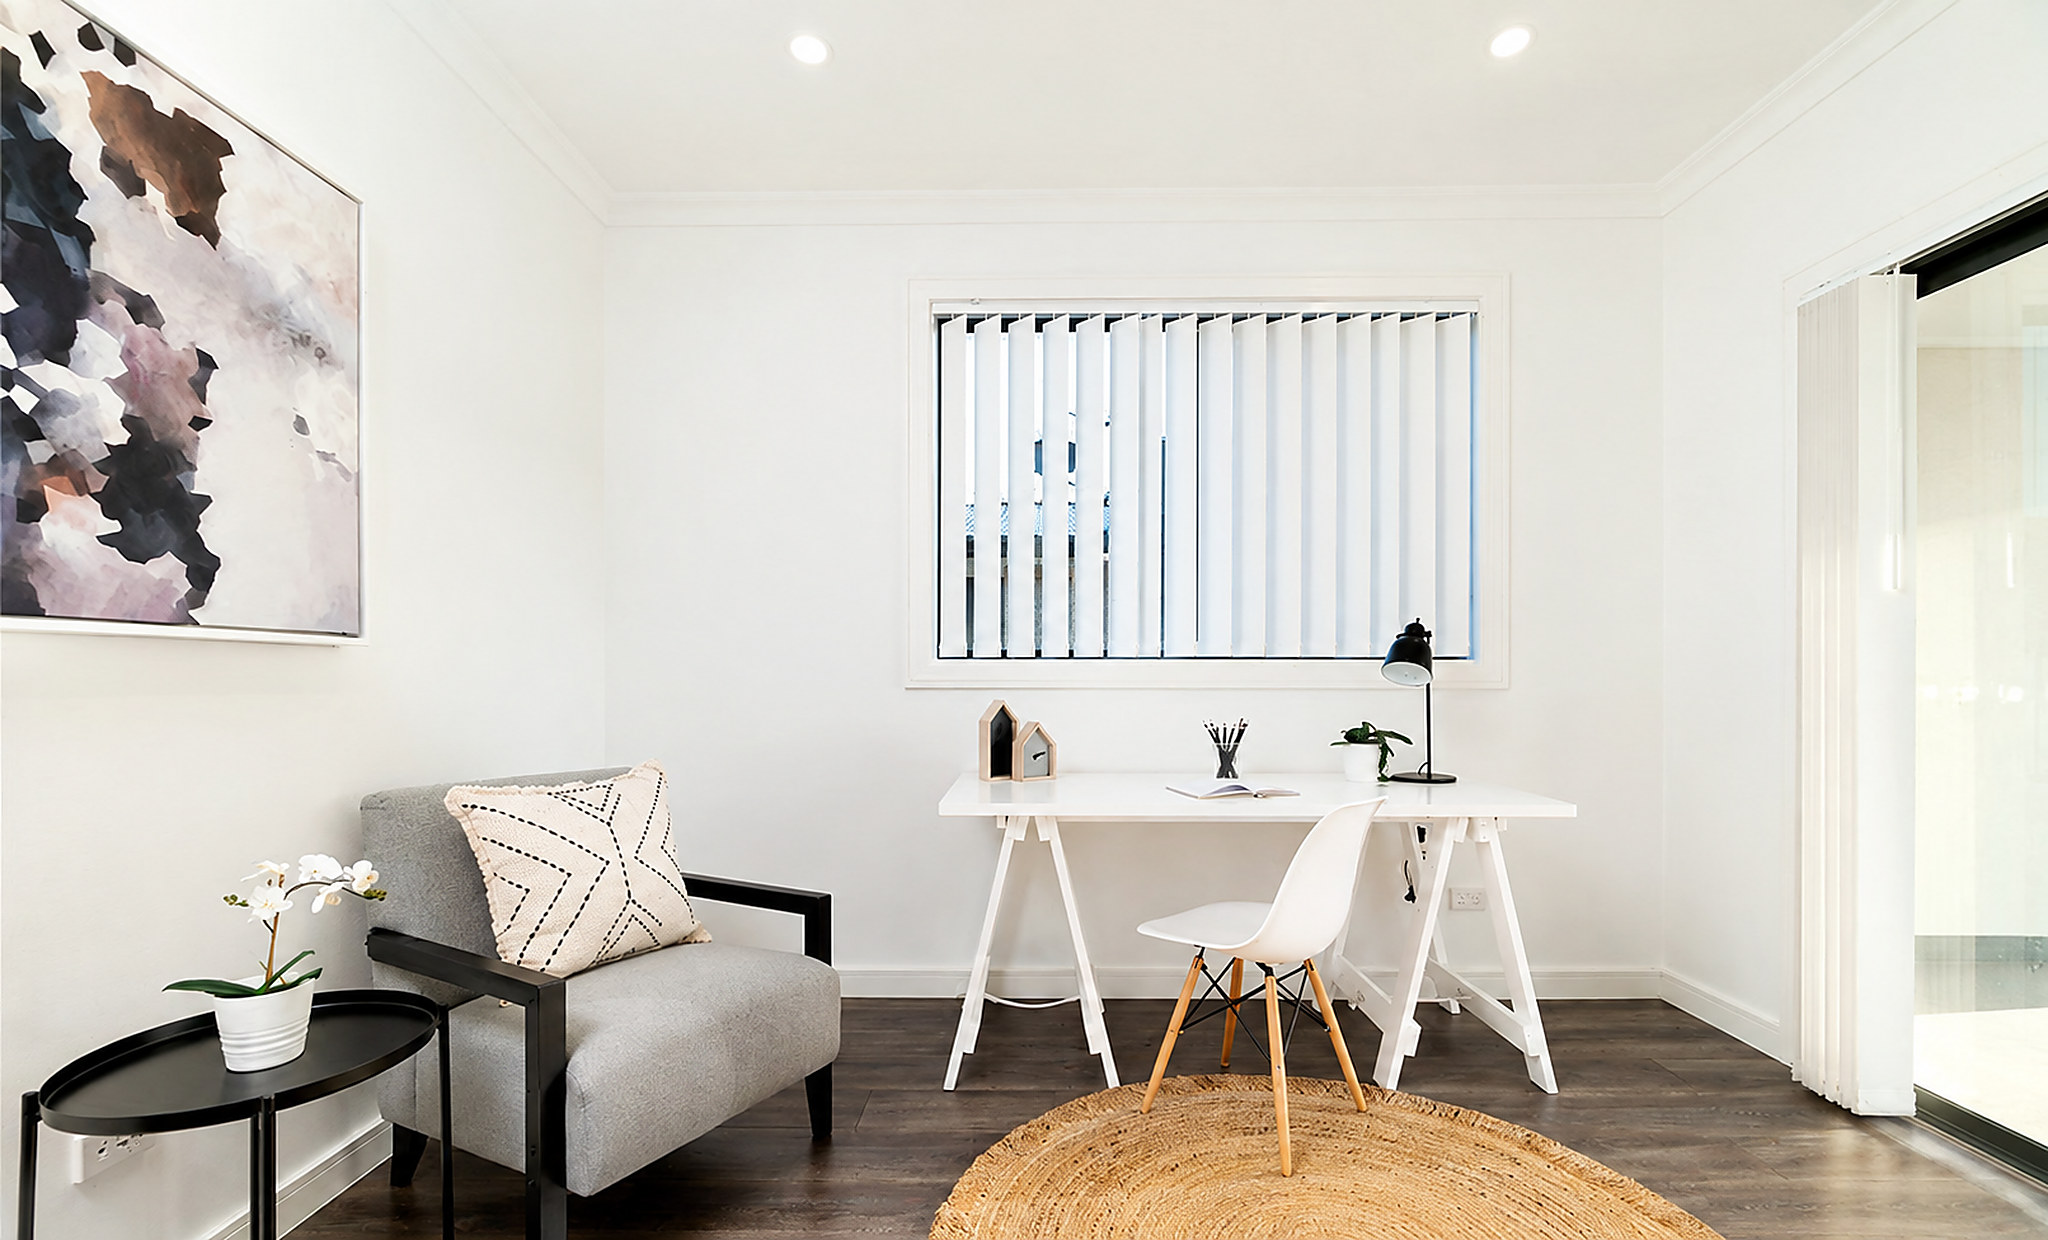
Four bedrooms and two bathrooms
Two-car parking
Light, low-maintenance interior finishes
More projects
Further completed residential work across Greater Sydney.
View project
Duplex & Dual Occupancy
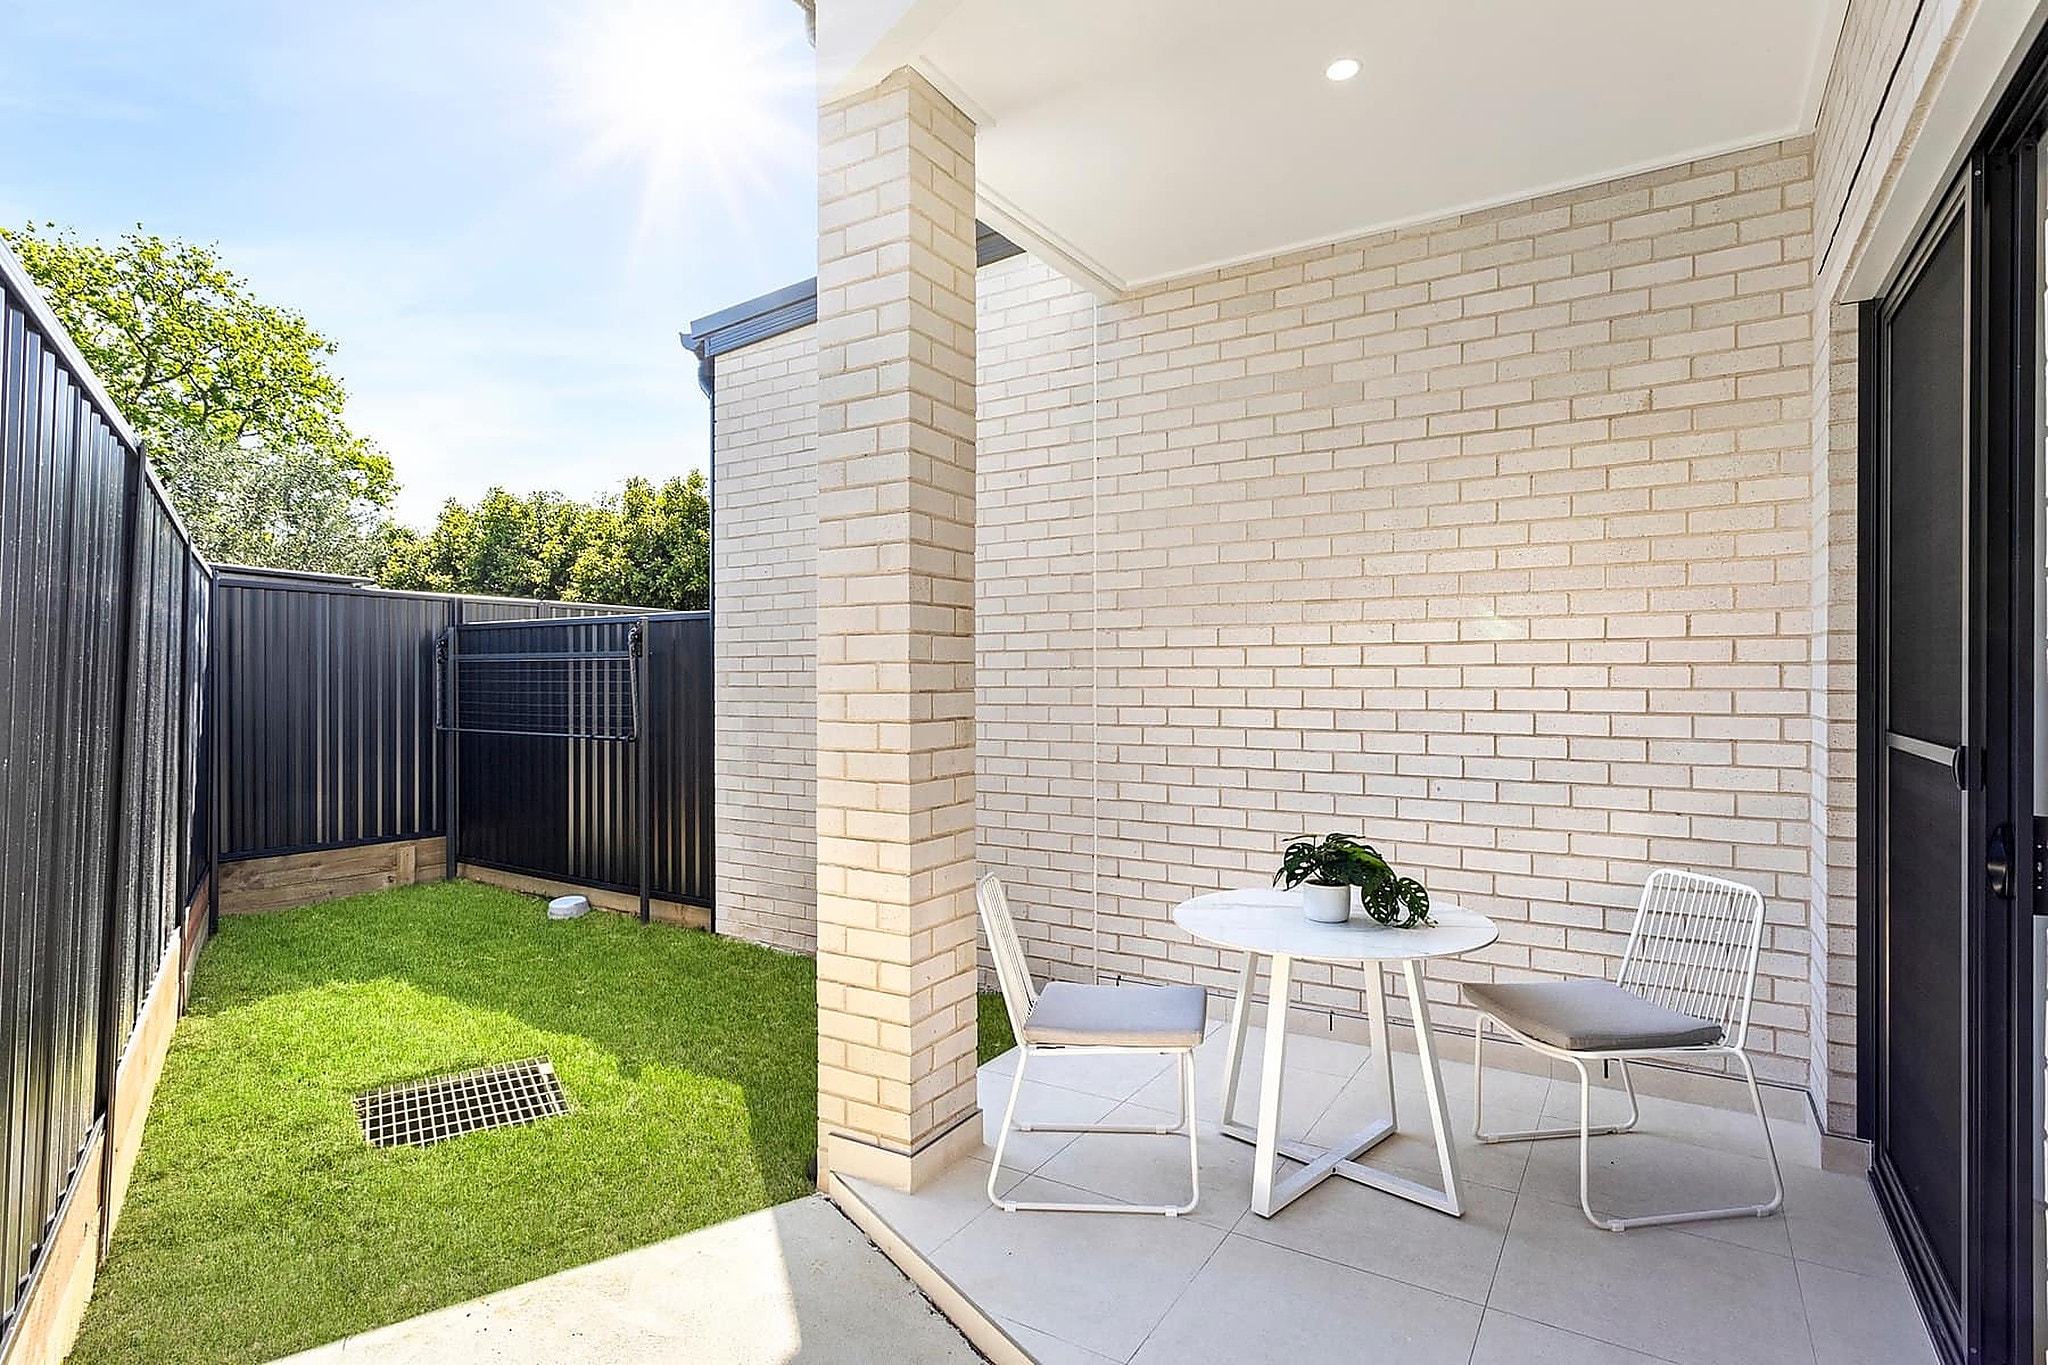
A mirrored duplex pair with charcoal-brick facades, five-bedroom layouts and open-plan living that flows to a covered alfresco and landscaped yard.
View project
Boutique Townhouses
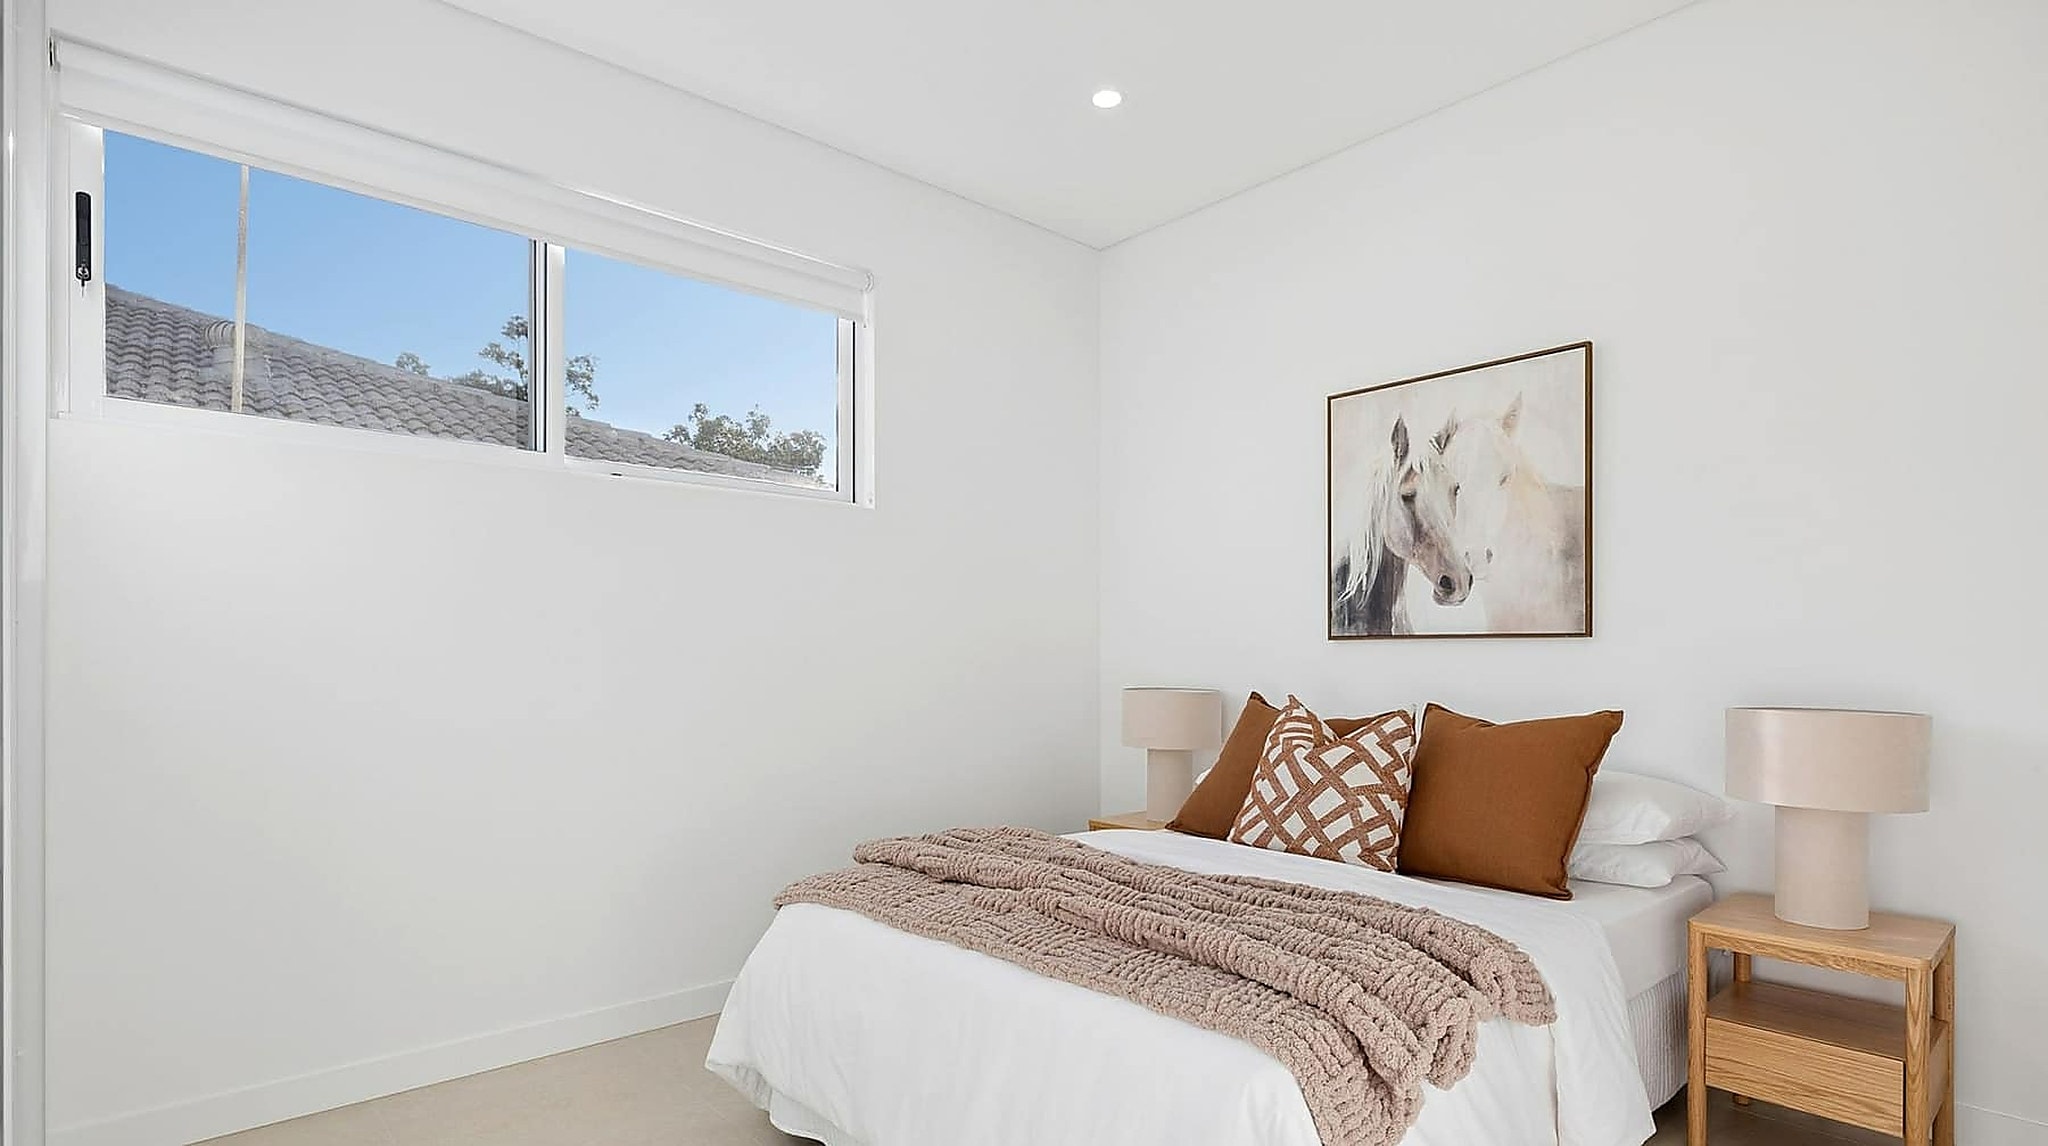
Four boutique townhouses on an elevated site, with high ceilings, neutral palettes and alfresco entertaining, all sold on completion.
View project
Terrace Homes
An exclusive collection of four three-level terraces with tandem basement garages, stone kitchens and multiple living areas.
Enquire
Provide your details and we will respond with clear next steps for your project.
Telephone: 0499 661 111