
View project
Duplex & Dual Occupancy
Mirrored Duplex Pair
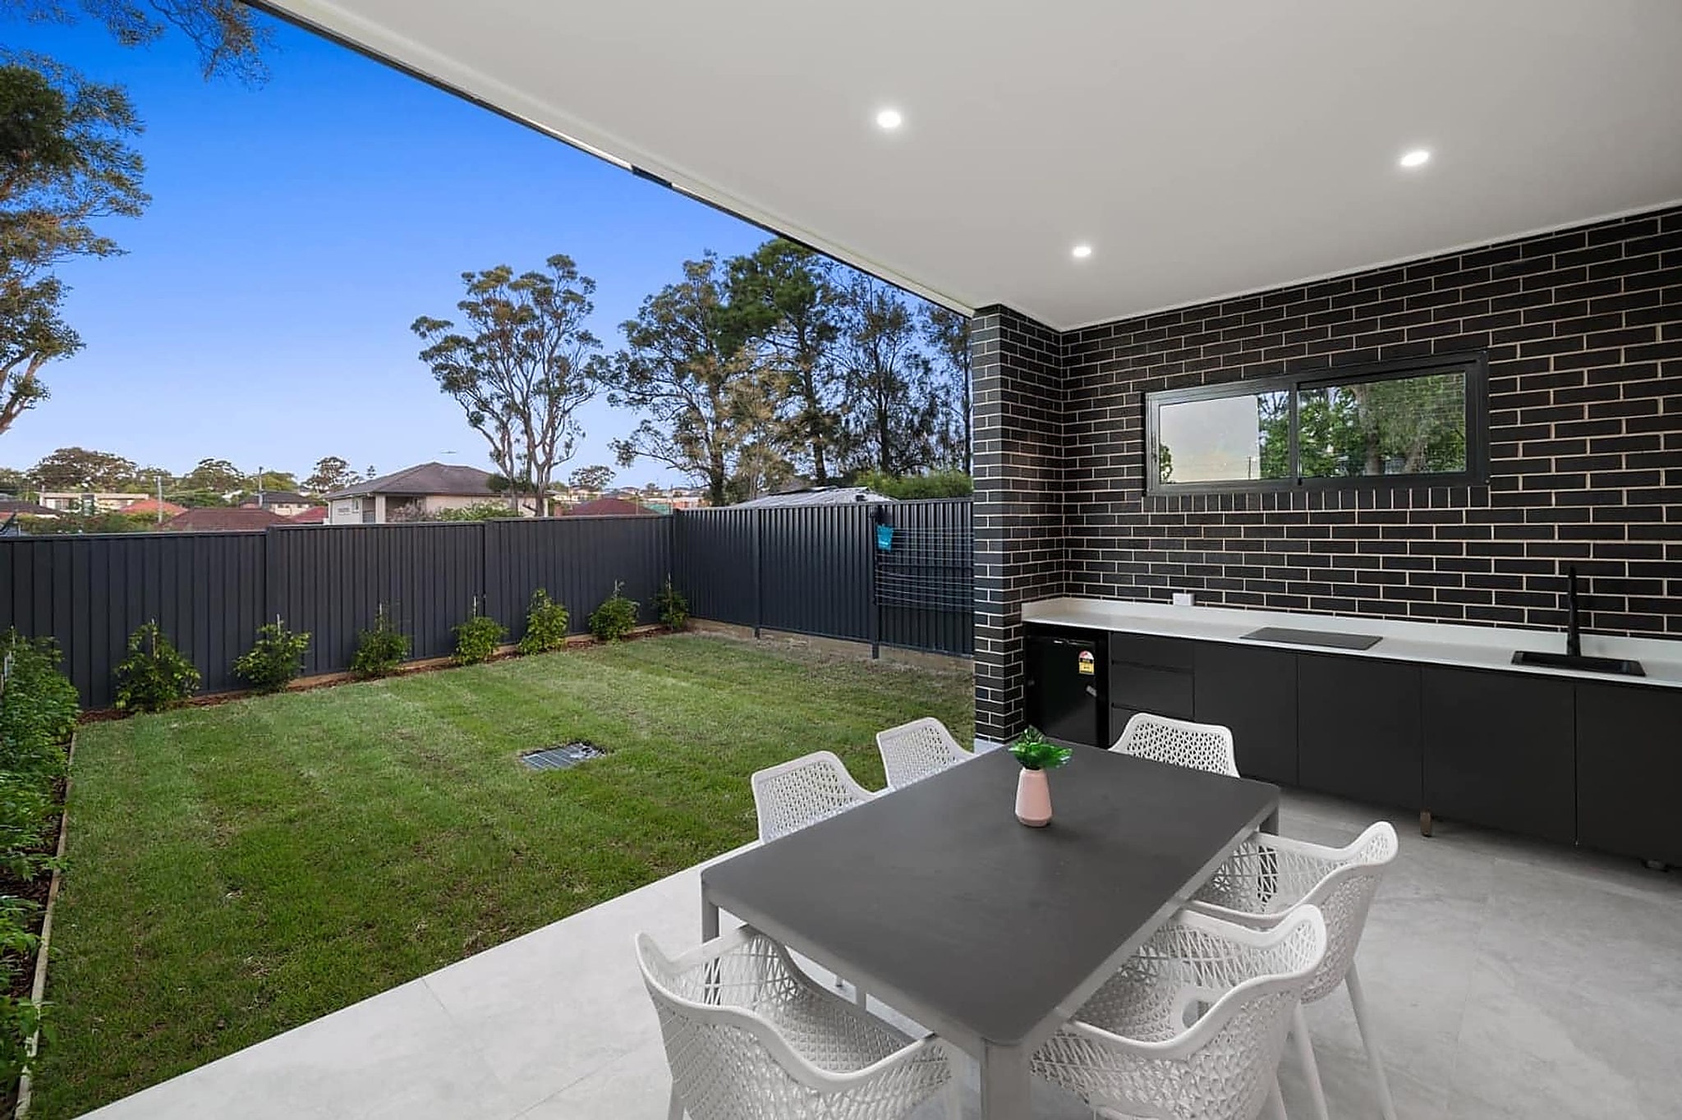
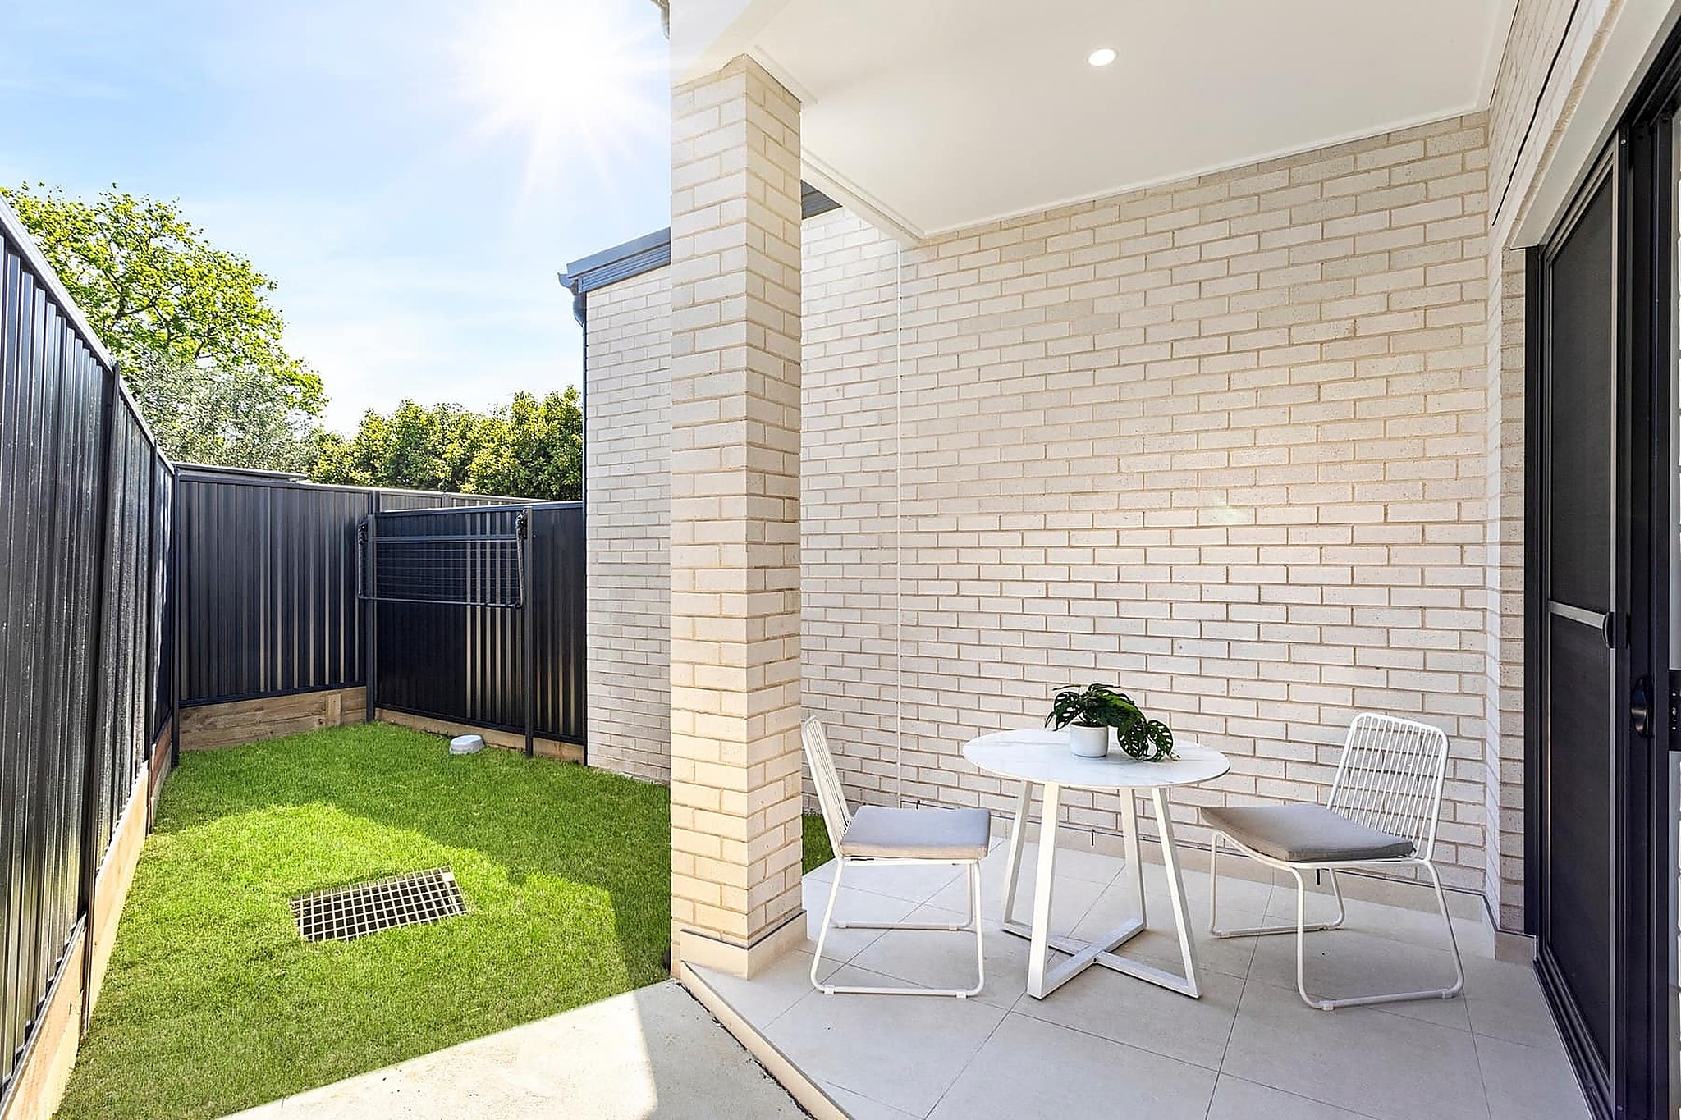
A mirrored duplex pair with charcoal-brick facades, five-bedroom layouts and open-plan living that flows to a covered alfresco and landscaped yard.
FHM Partners
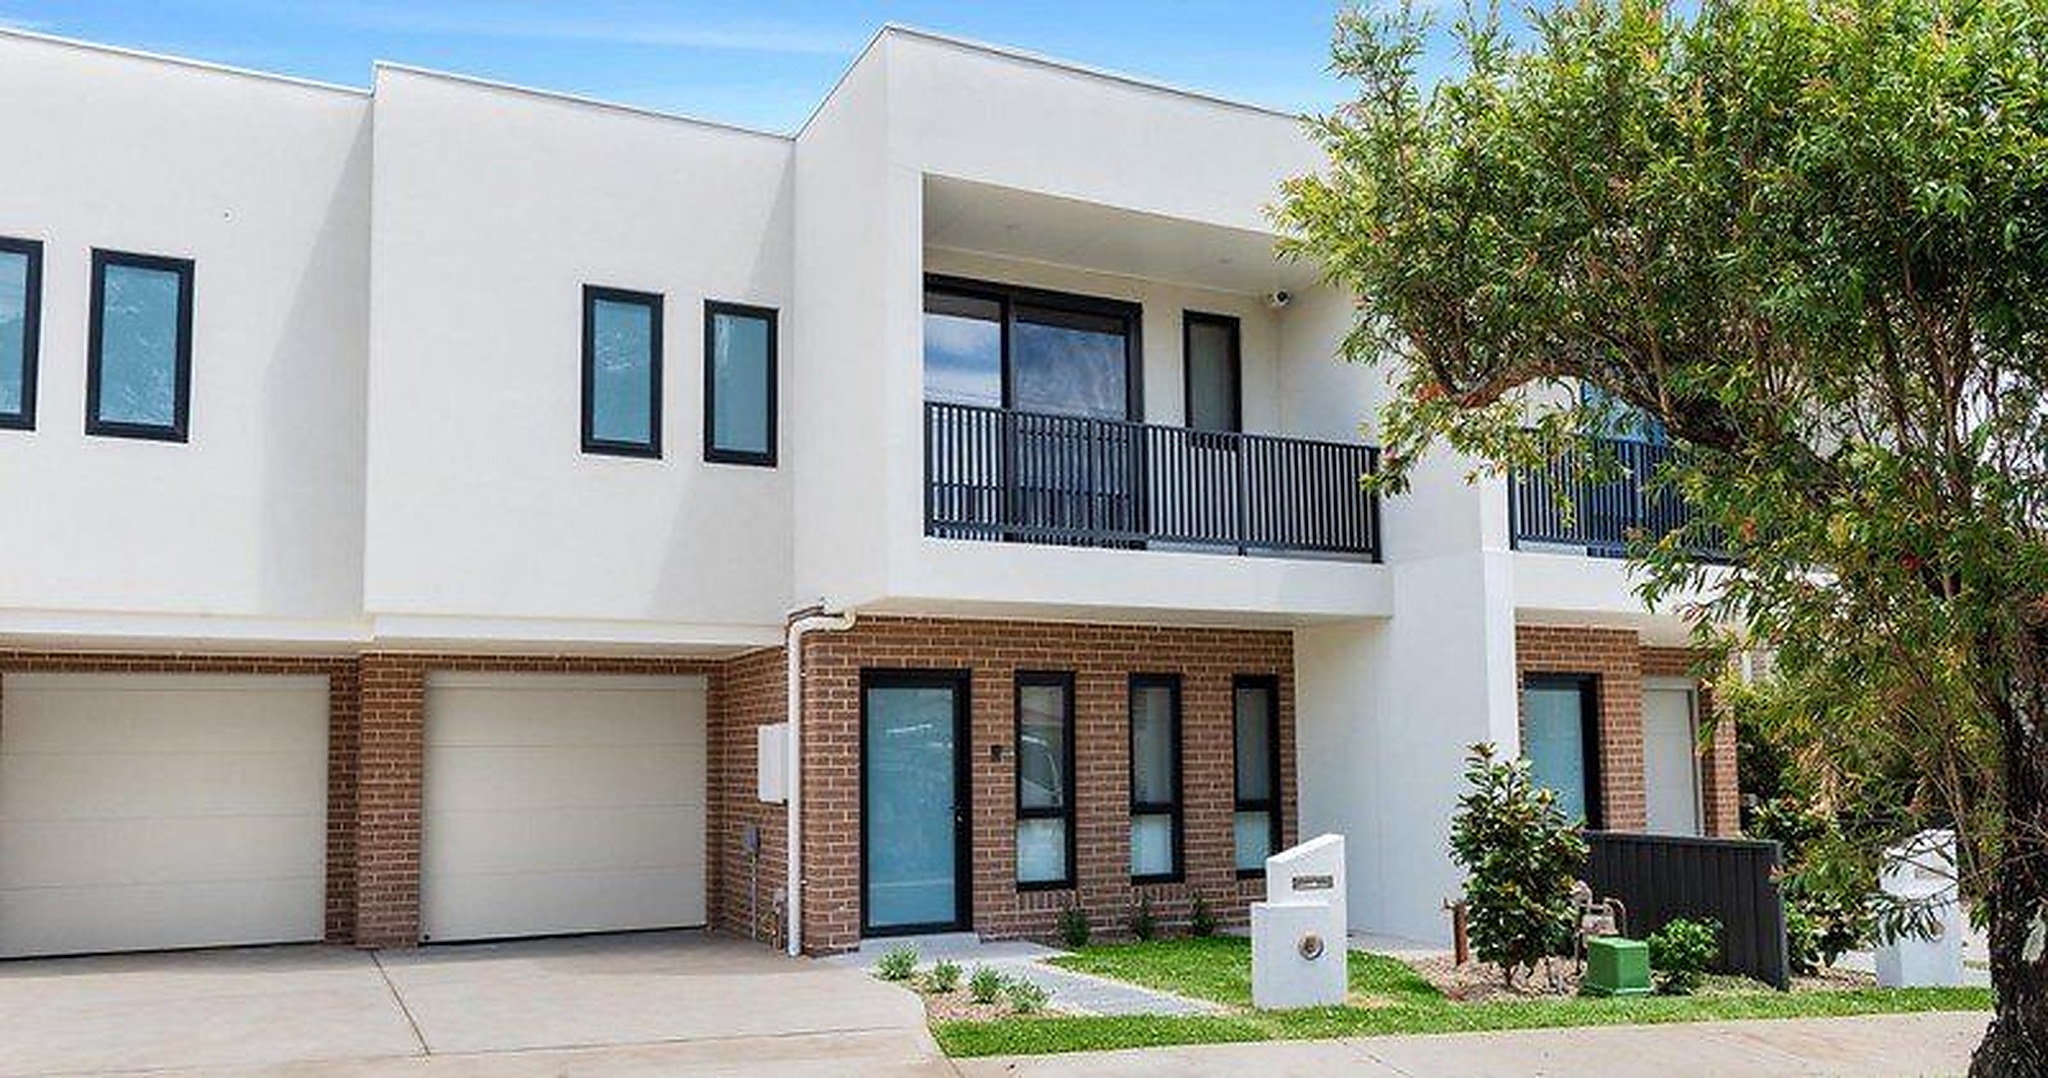
A freestanding house on about 239 square metres, with four bedrooms, three bathrooms and two-car parking.
Custom New Homes
The entry is a timber pivot door set in a rendered wall, with a paved path and low planting along the side of the house.
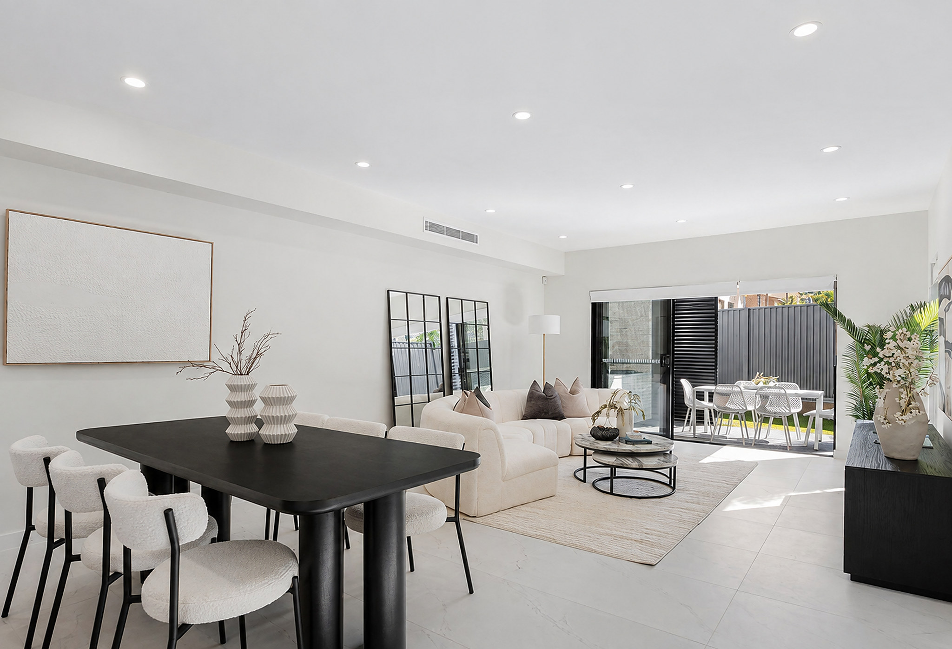
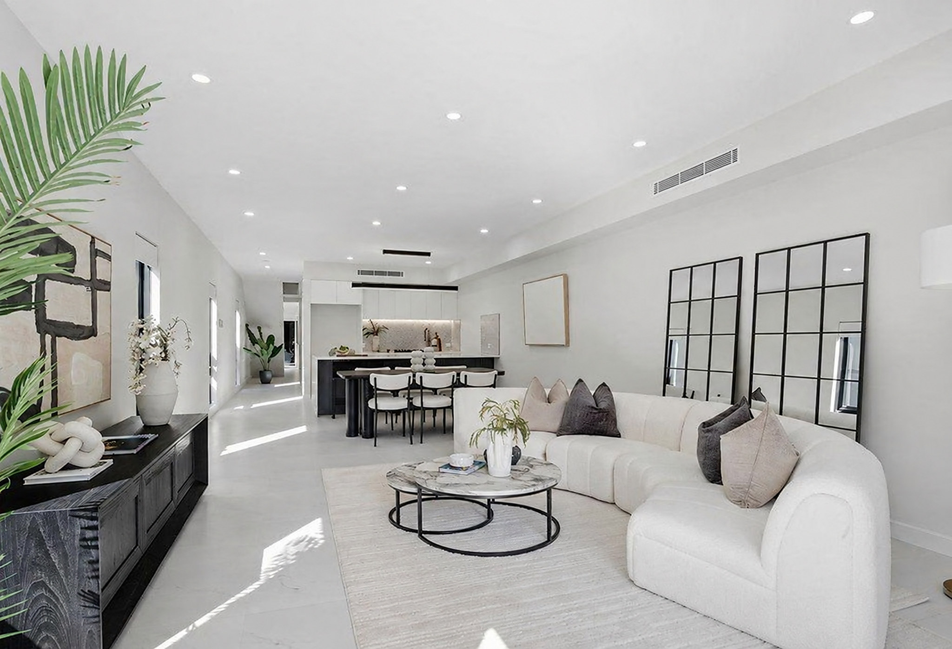
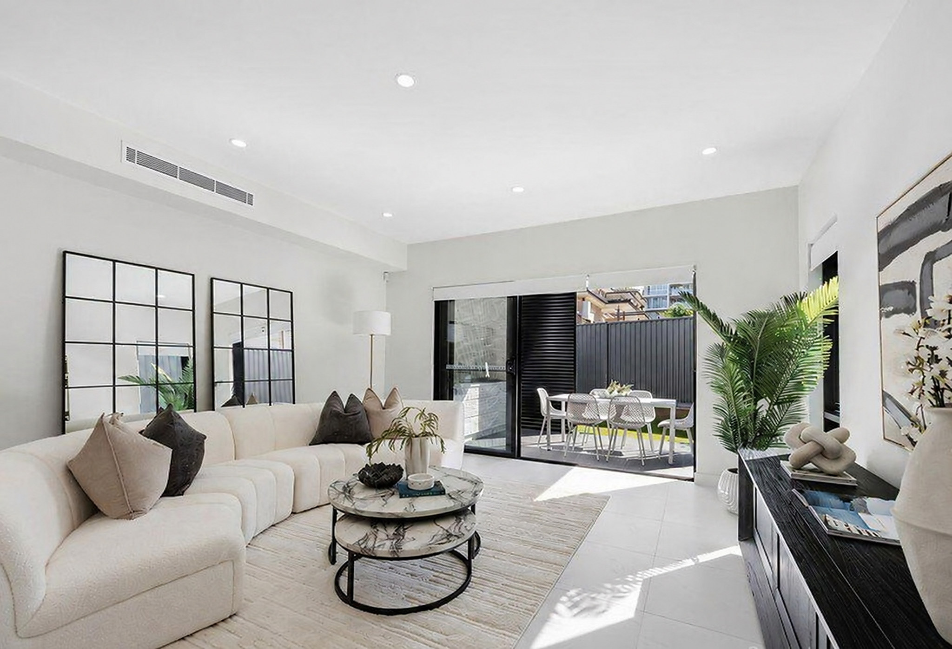
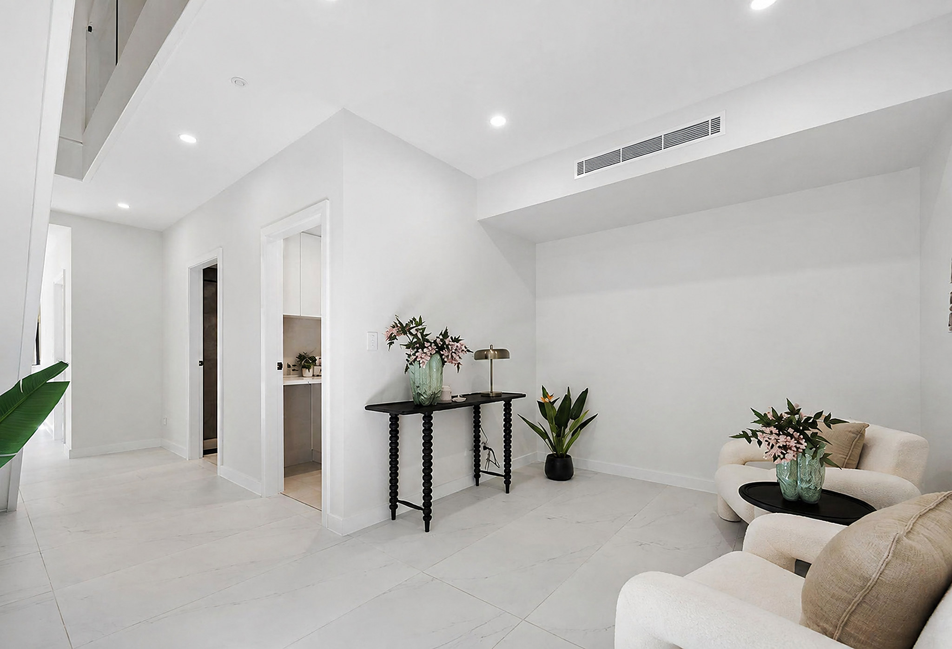
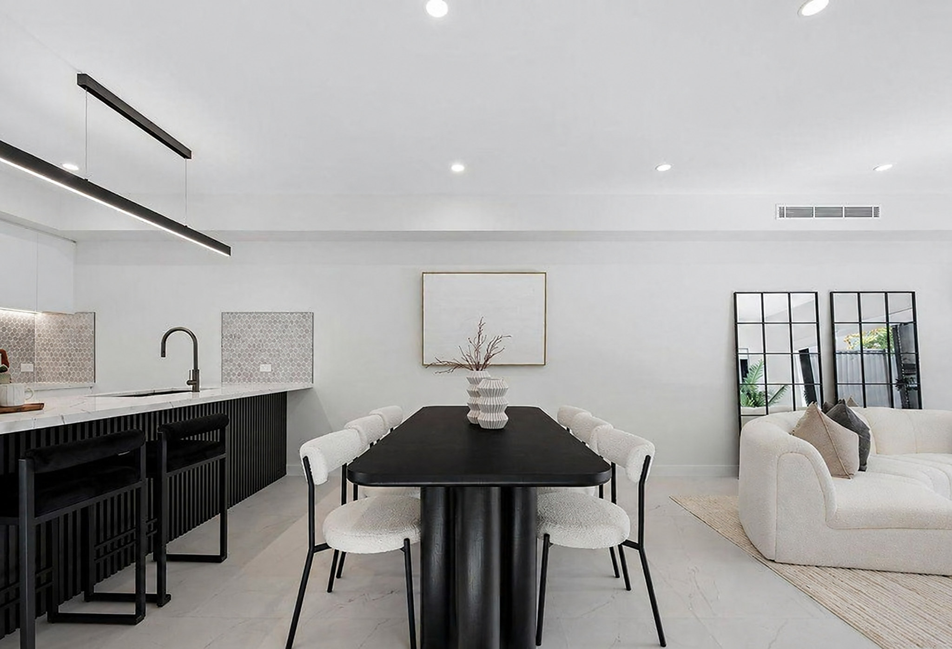
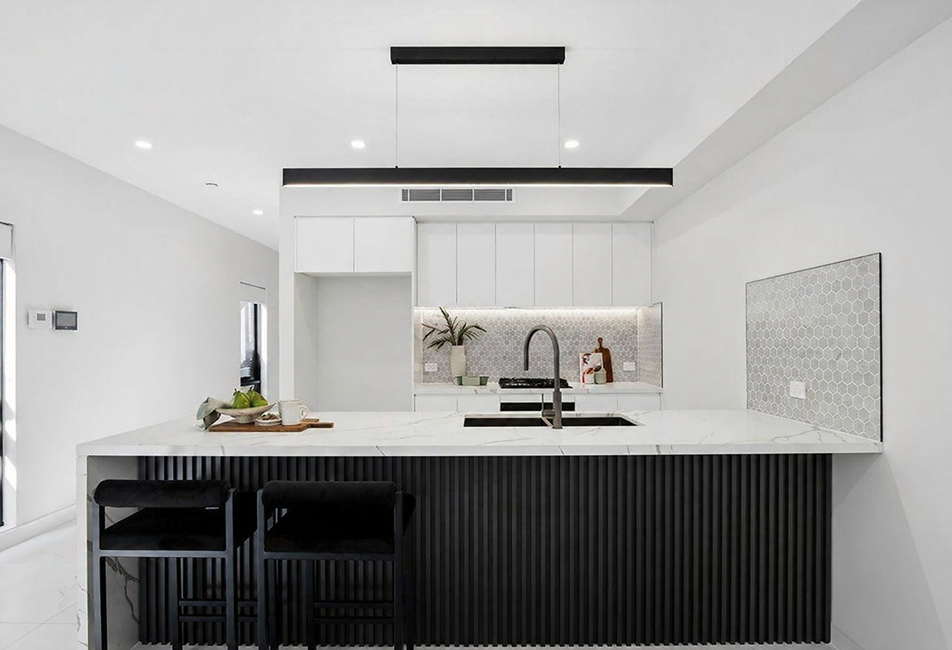
Inside, open-plan living uses large-format tiles and a gas fireplace, with glazing to the yard. The kitchen pairs stone benchtops with a walk-in pantry.
The listing describes a tiled undercover alfresco with a gas kitchenette, an upstairs retreat, and a master suite with ensuite, walk-in robe and a private balcony.
Gallery

Detail
Freestanding home on a quiet cul-de-sac
Timber pivot entry and landscaped side path
Open-plan living with a gas fireplace
Stone kitchen and walk-in pantry
Tiled alfresco with a gas kitchenette
Master suite with ensuite, walk-in robe and balcony
More projects
Further completed residential work across Greater Sydney.
View project
Duplex & Dual Occupancy
A mirrored duplex pair with charcoal-brick facades, five-bedroom layouts and open-plan living that flows to a covered alfresco and landscaped yard.
View project
Boutique Townhouses
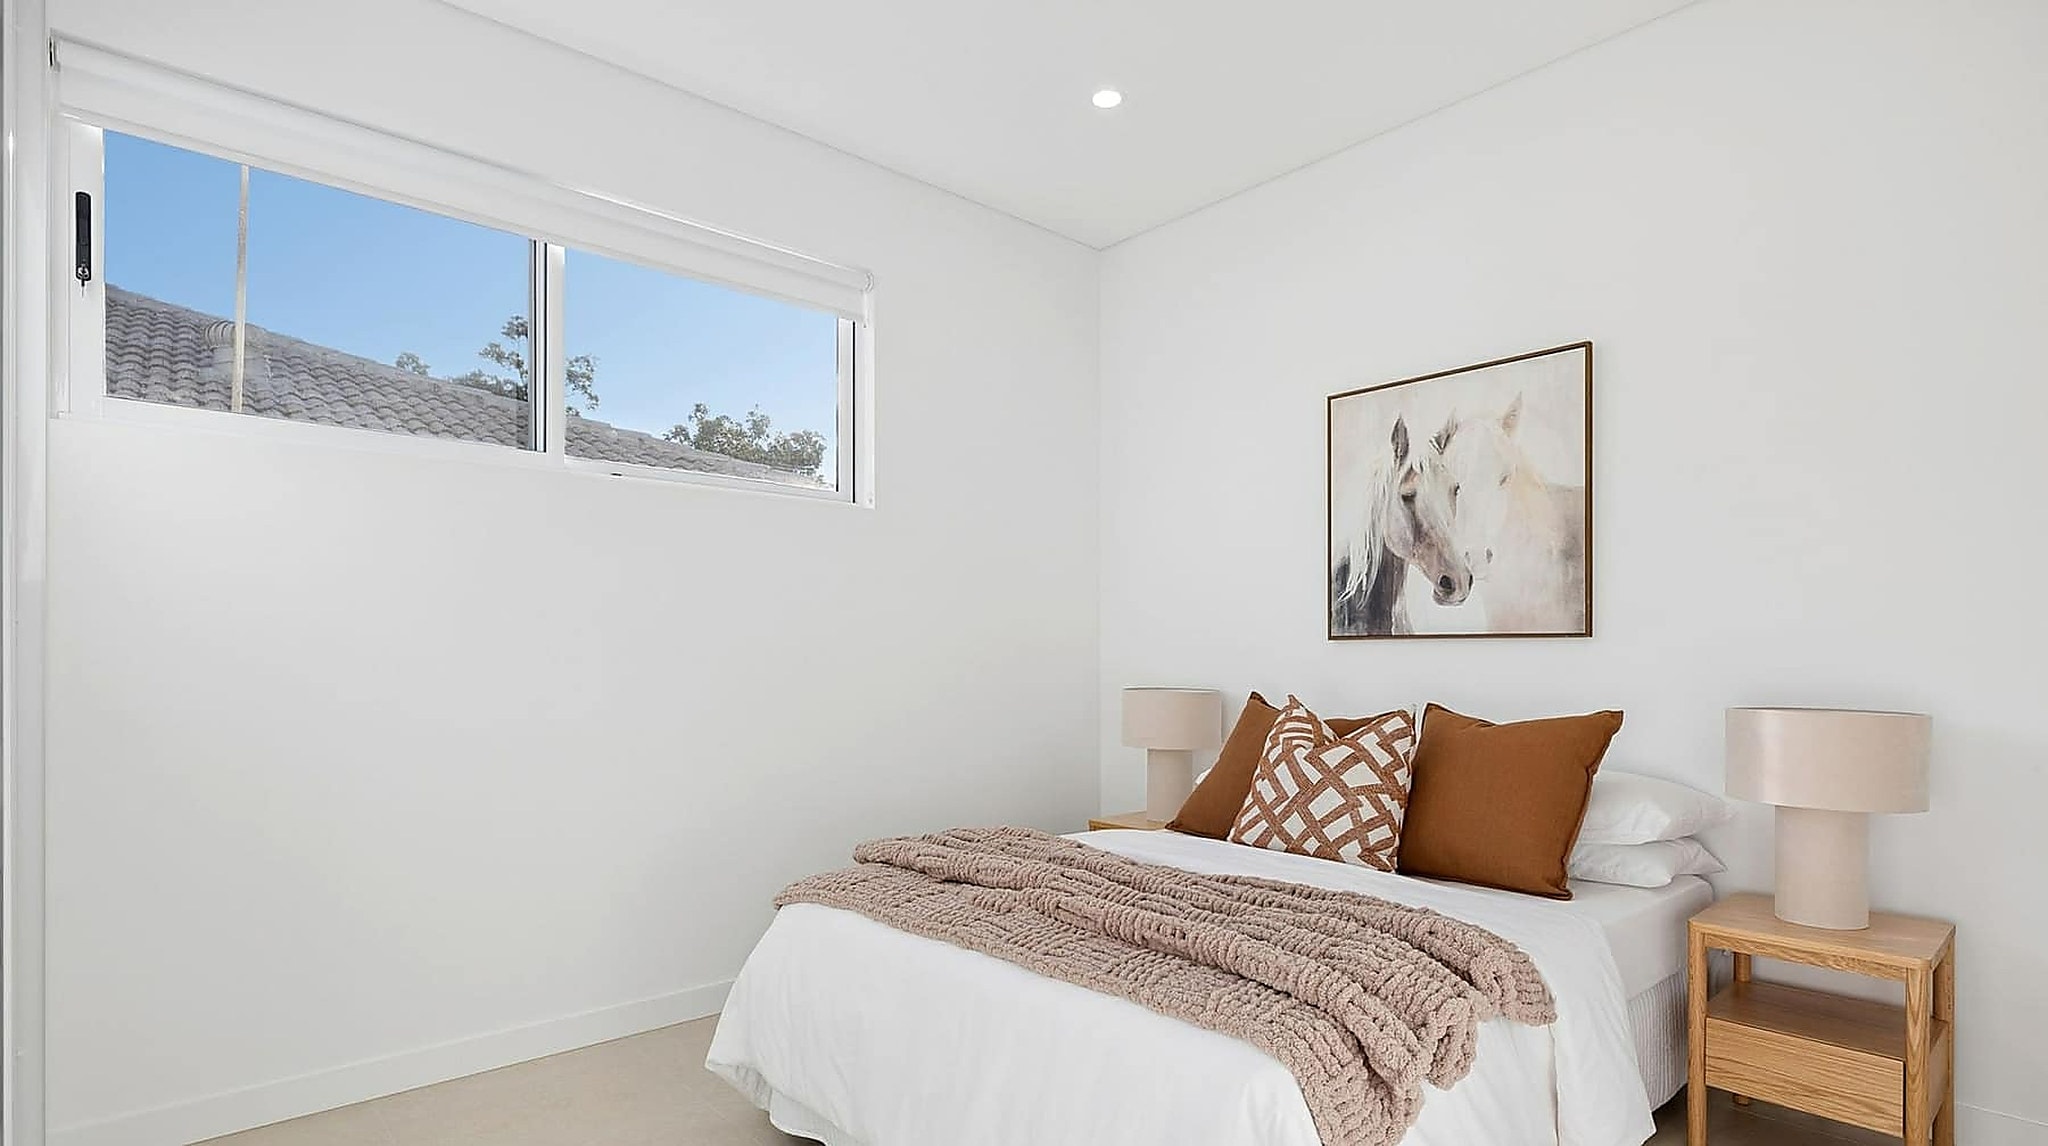
Four boutique townhouses on an elevated site, with high ceilings, neutral palettes and alfresco entertaining, all sold on completion.
View project
Terrace Homes
An exclusive collection of four three-level terraces with tandem basement garages, stone kitchens and multiple living areas.
Enquire
Provide your details and we will respond with clear next steps for your project.
Telephone: 0499 661 111