
View project
Duplex & Dual Occupancy
Mirrored Duplex Pair
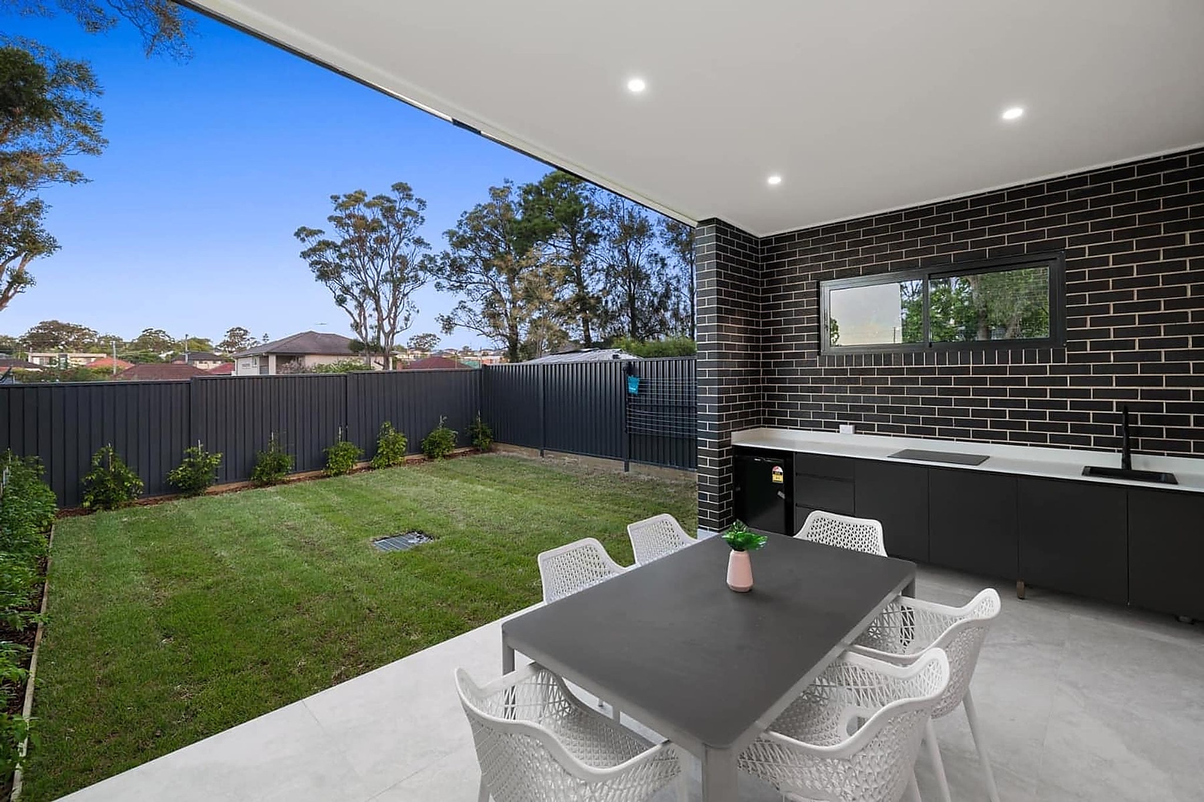
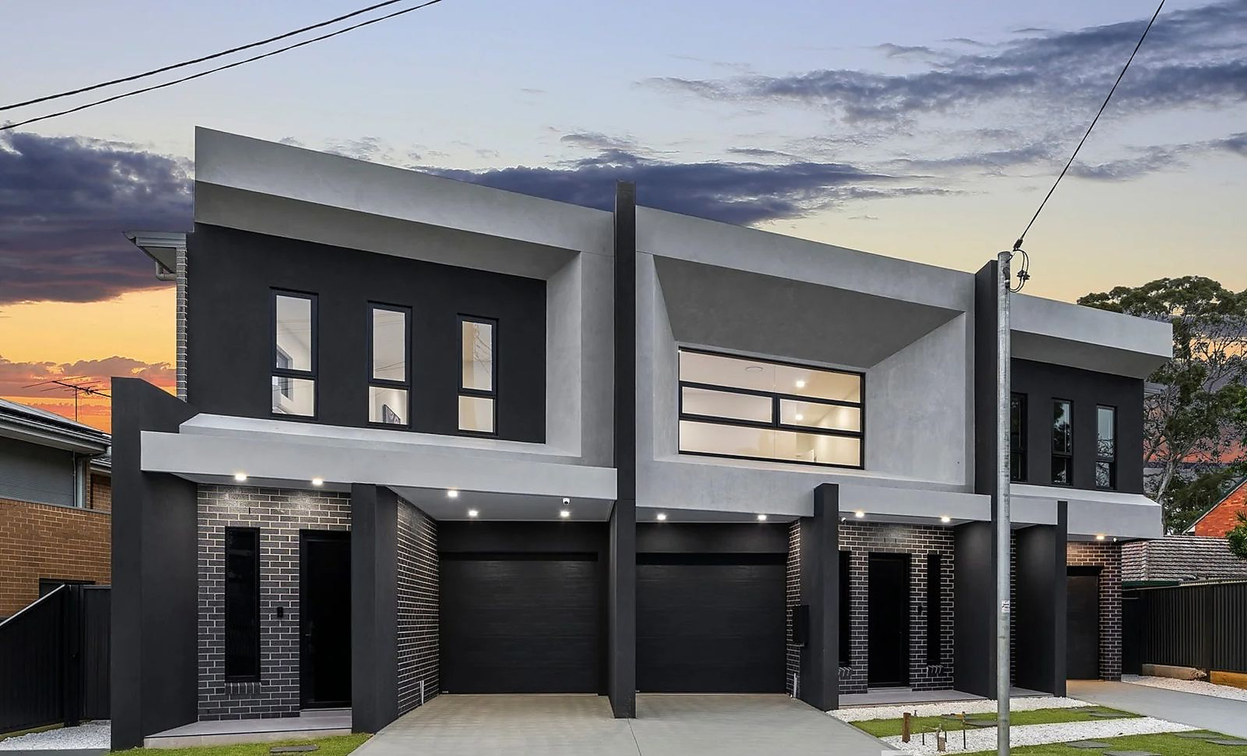
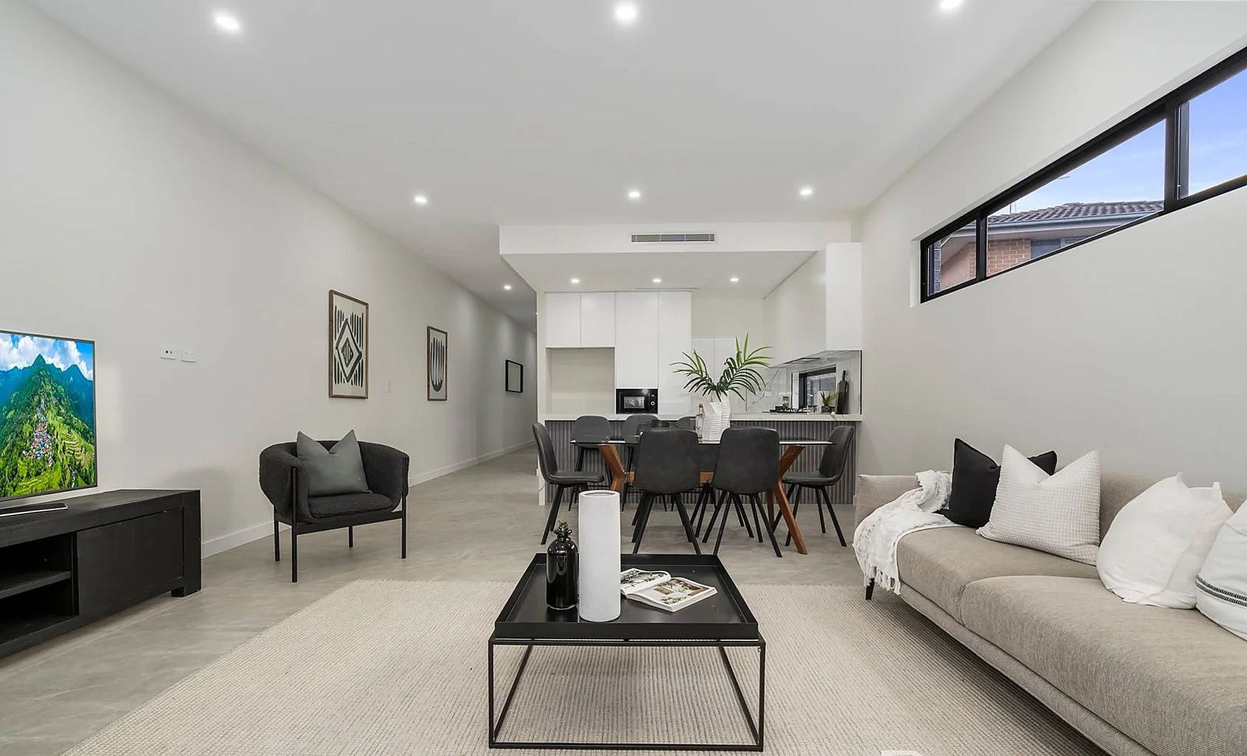
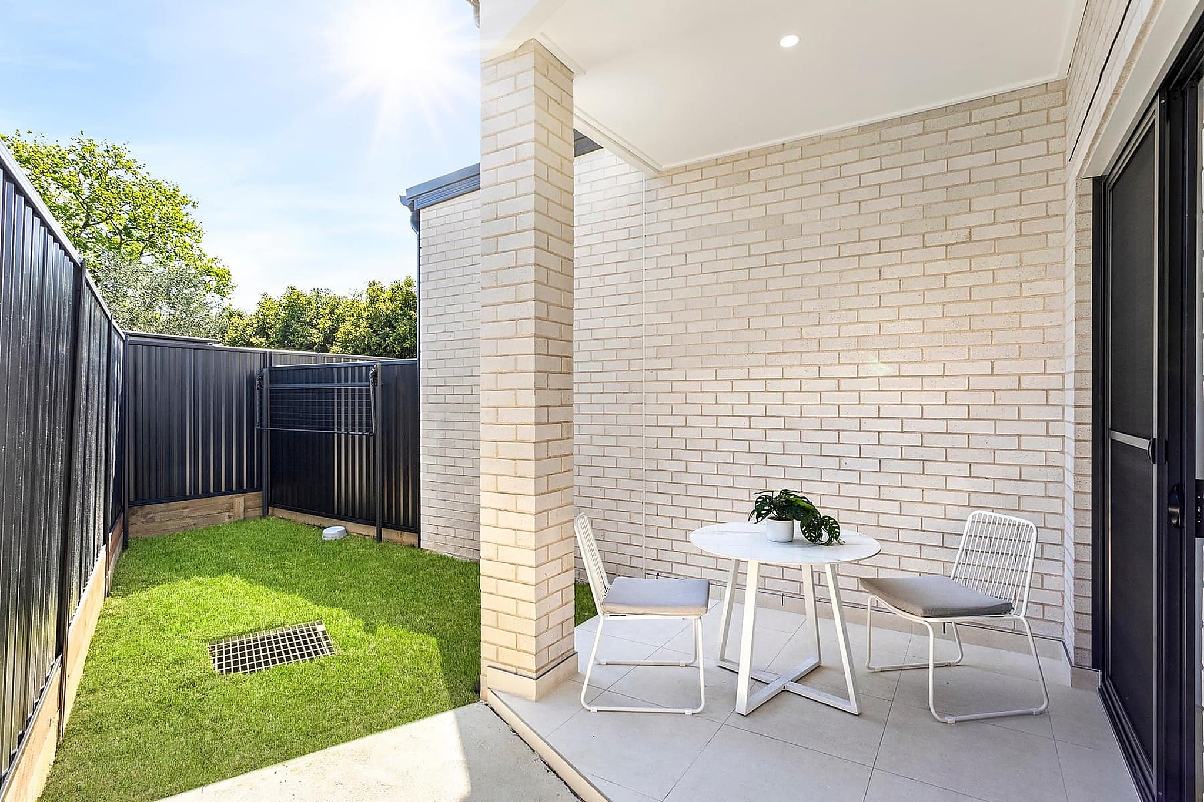
A mirrored duplex pair with charcoal-brick facades, five-bedroom layouts and open-plan living that flows to a covered alfresco and landscaped yard.
FHM Partners
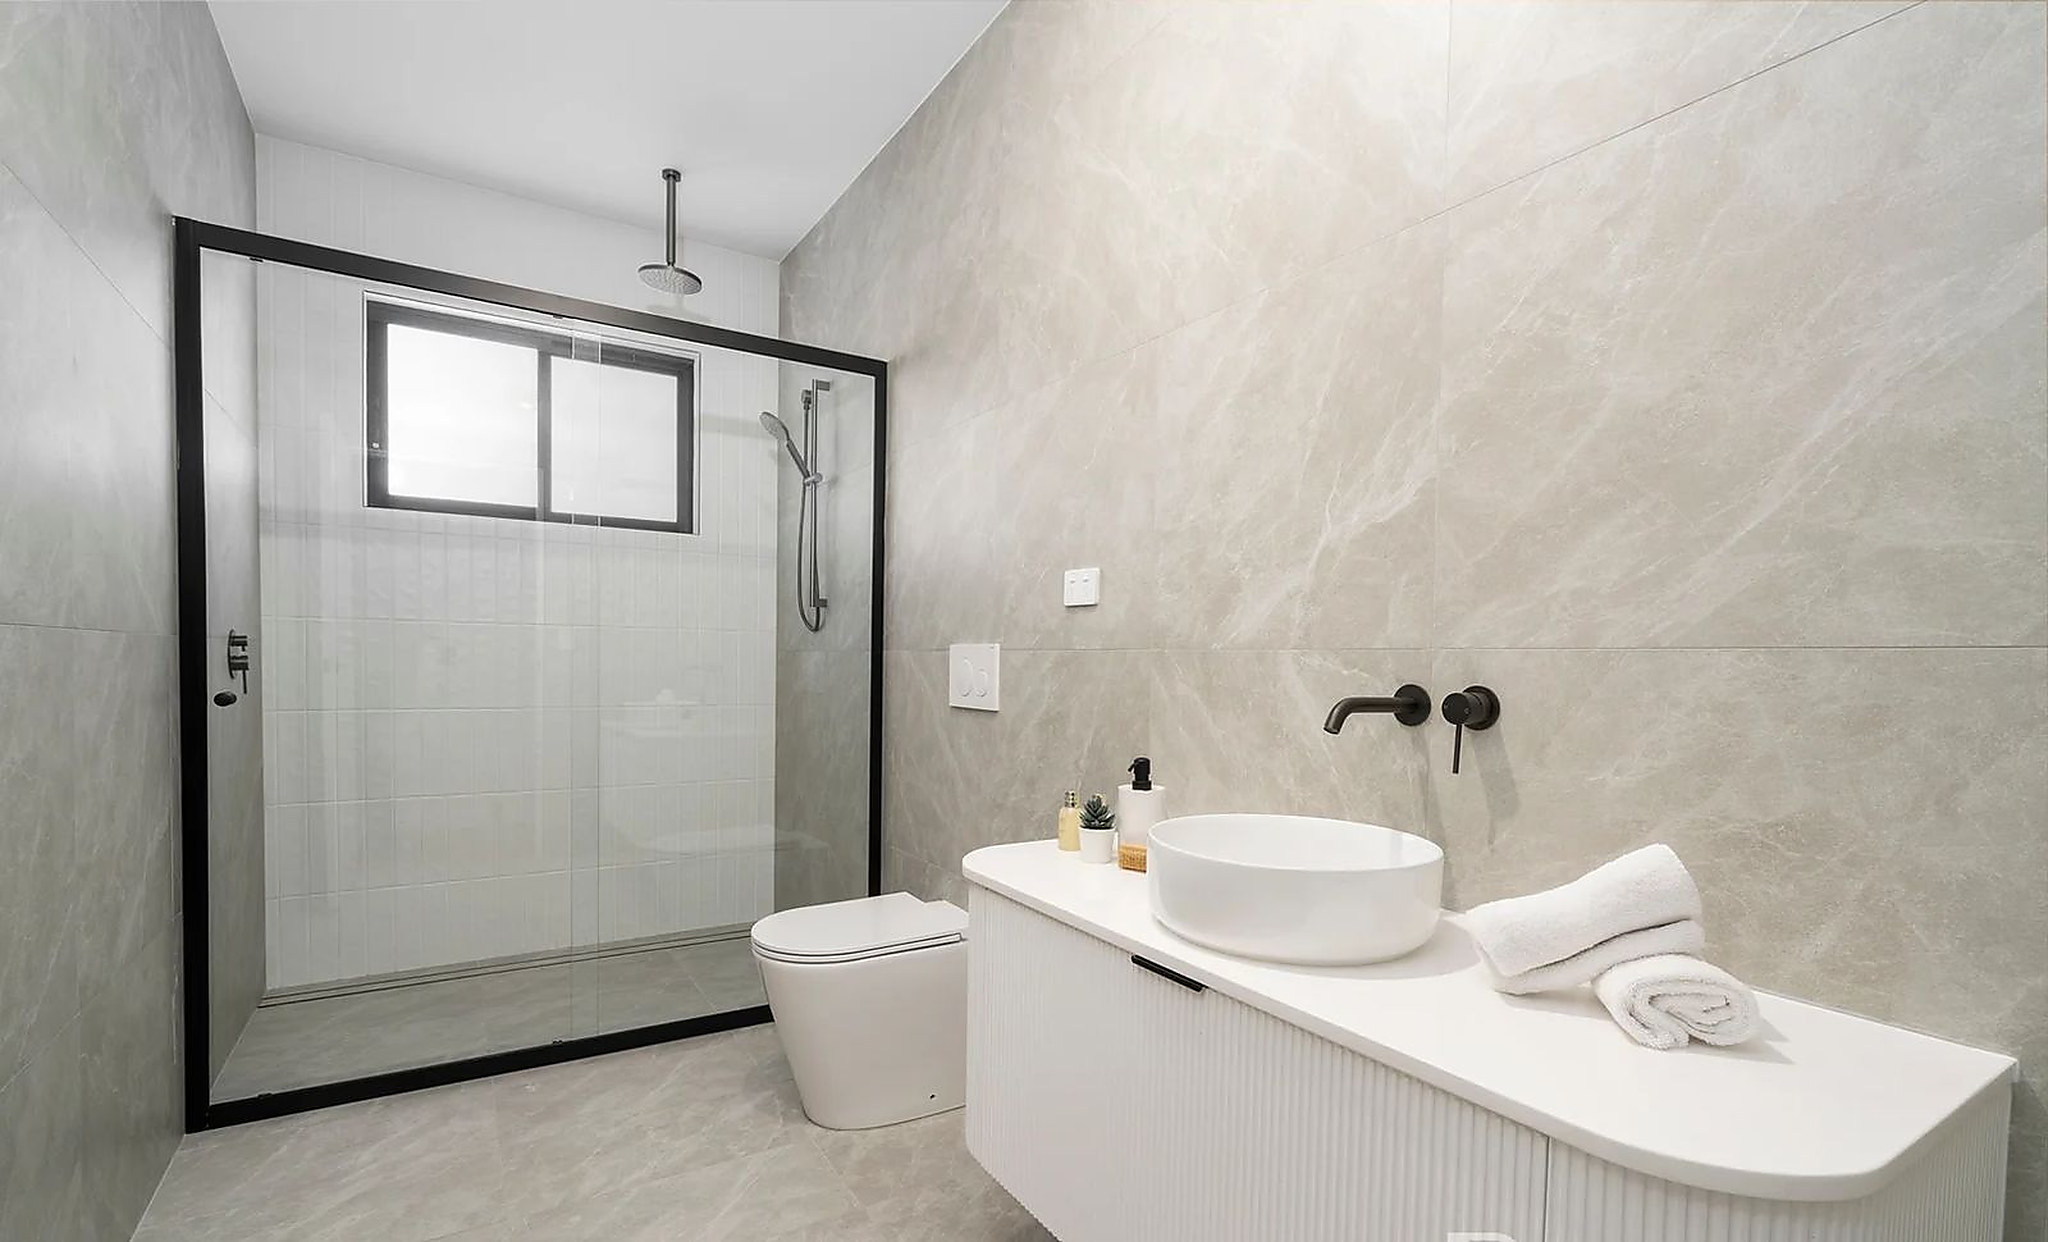
A pair of brand-new, architecturally designed brick-veneer homes on about 250 square metres, listed with five bedrooms, three bathrooms and one car space.
Duplex & Dual Occupancy
The pair presents as one street composition of face brick, white render and a dark roof, with the two homes set behind landscaped entries.
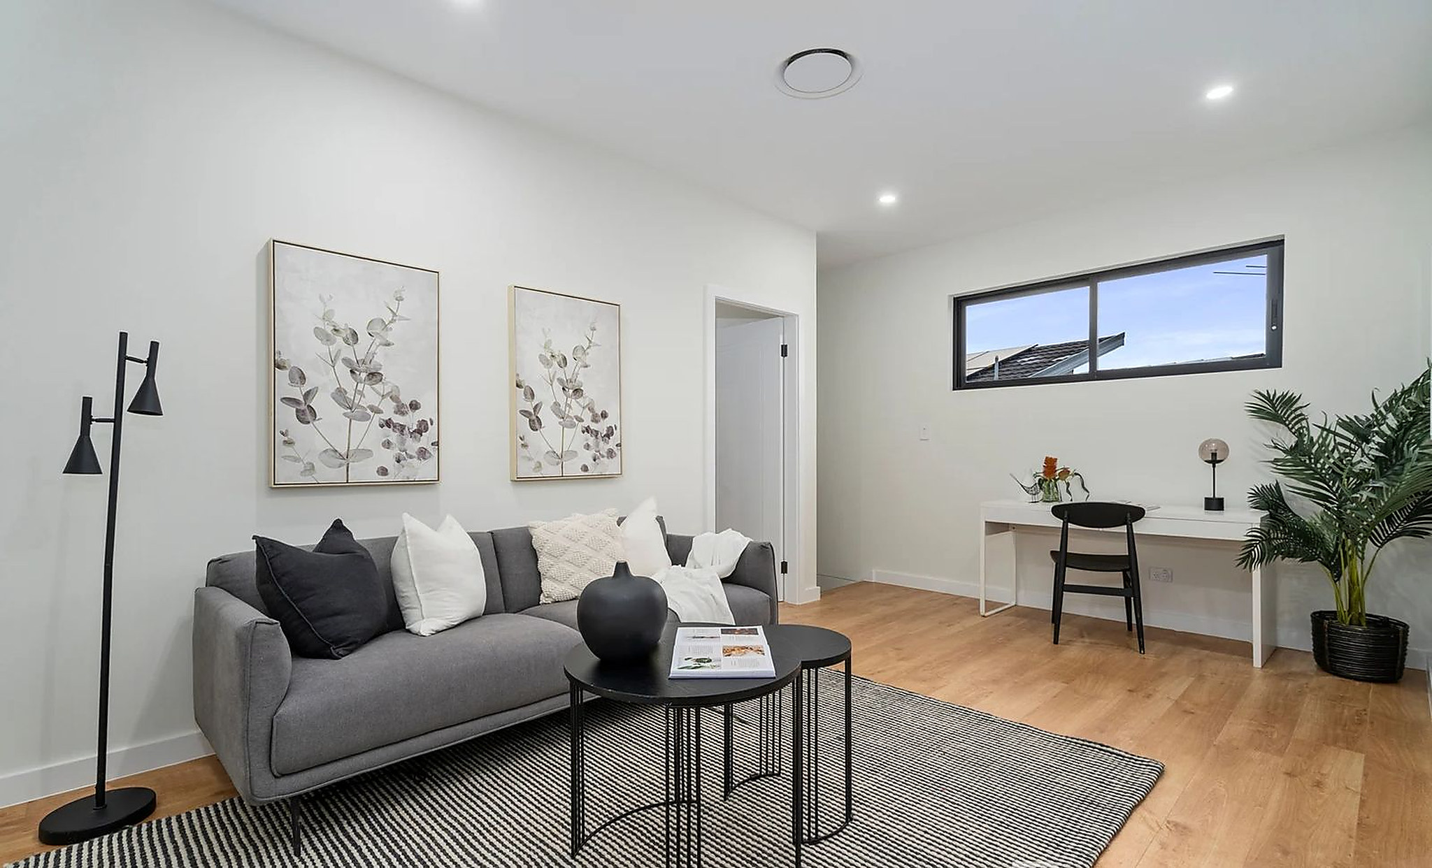
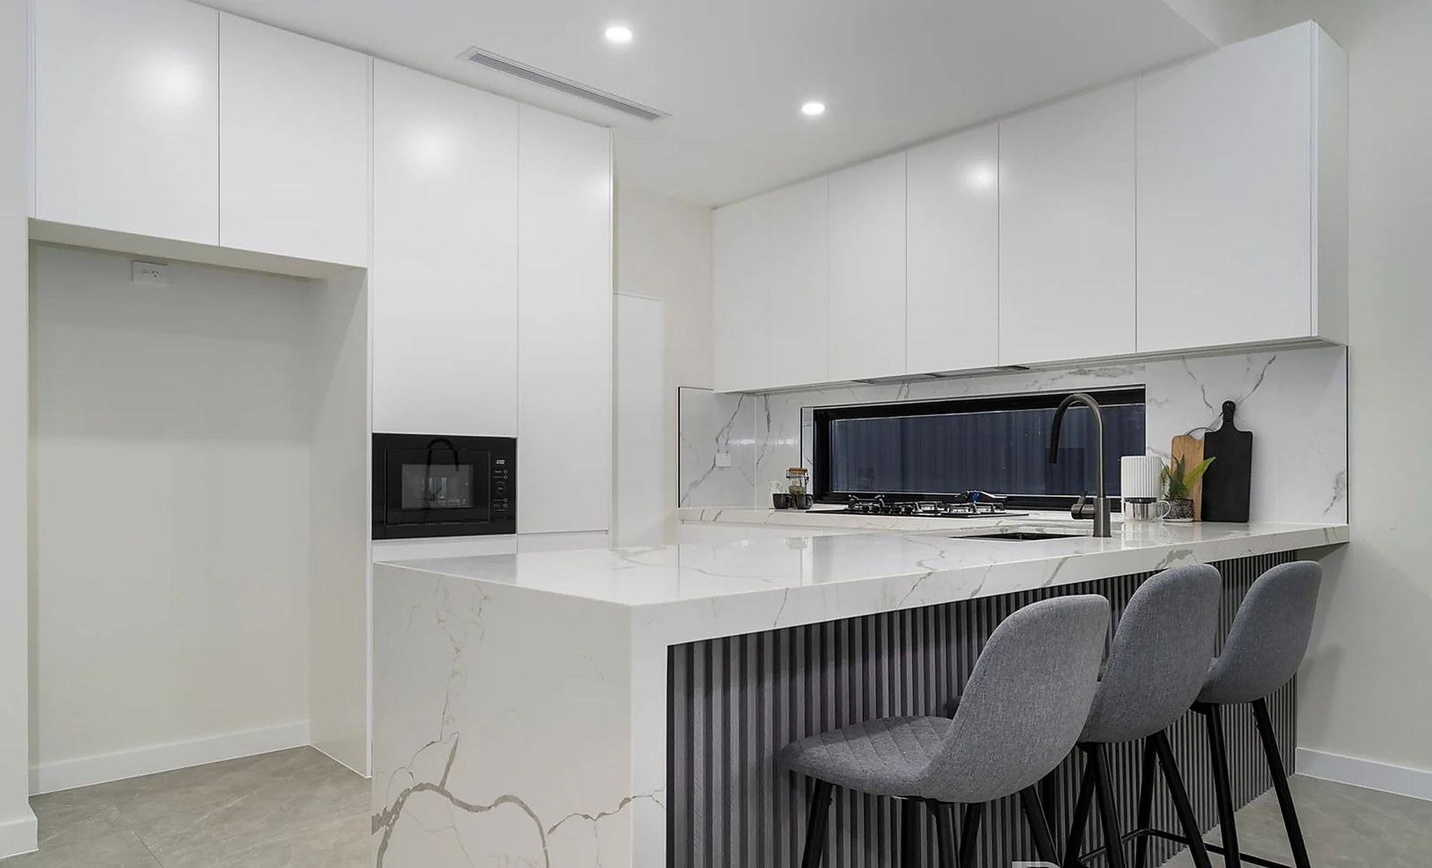
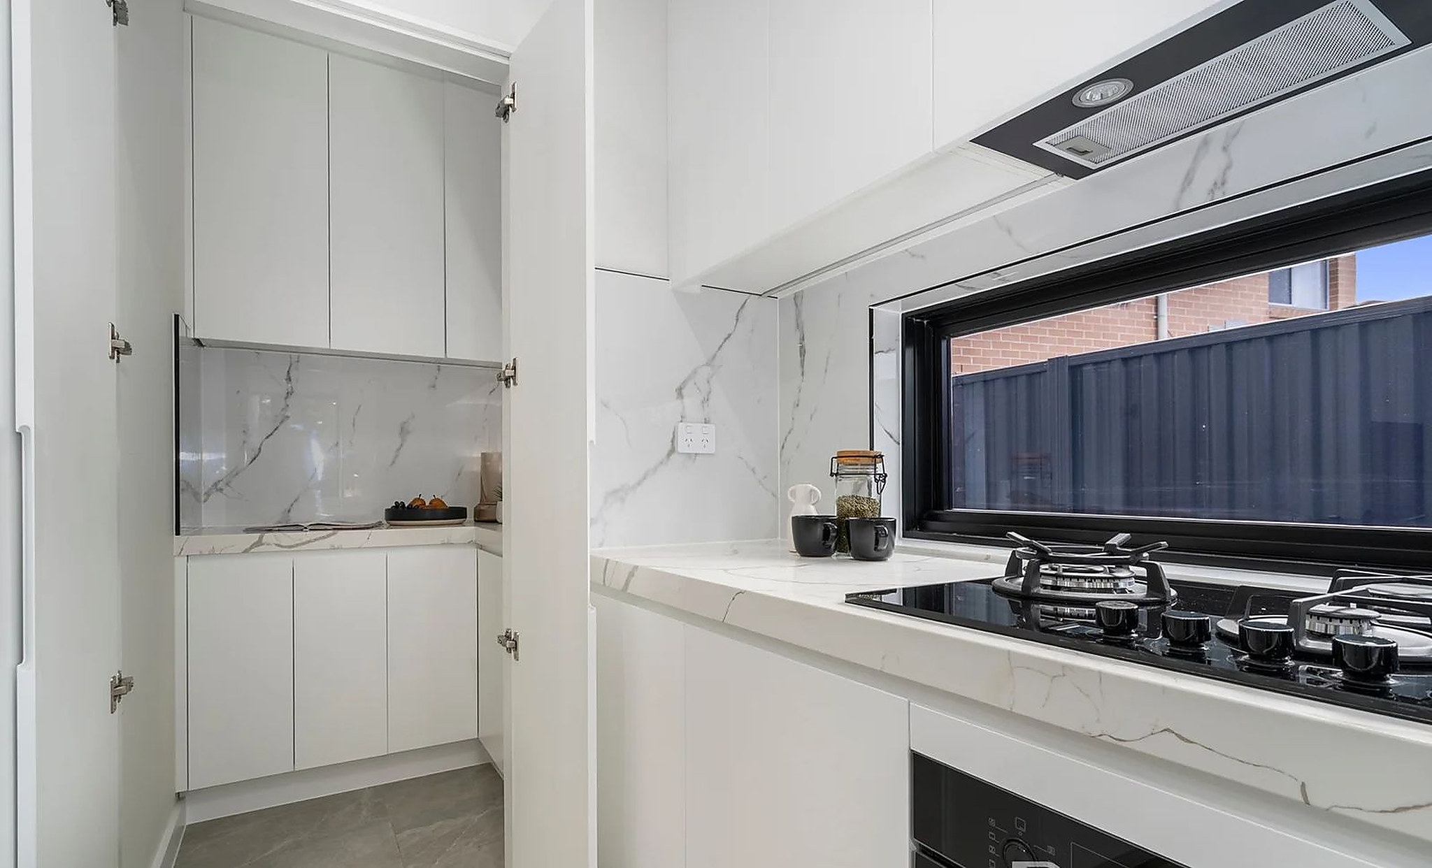
The listing describes soaring ceilings, designer kitchens with butler's pantries, ducted air conditioning and Pixie home automation. Living zones open through full-height glazing.
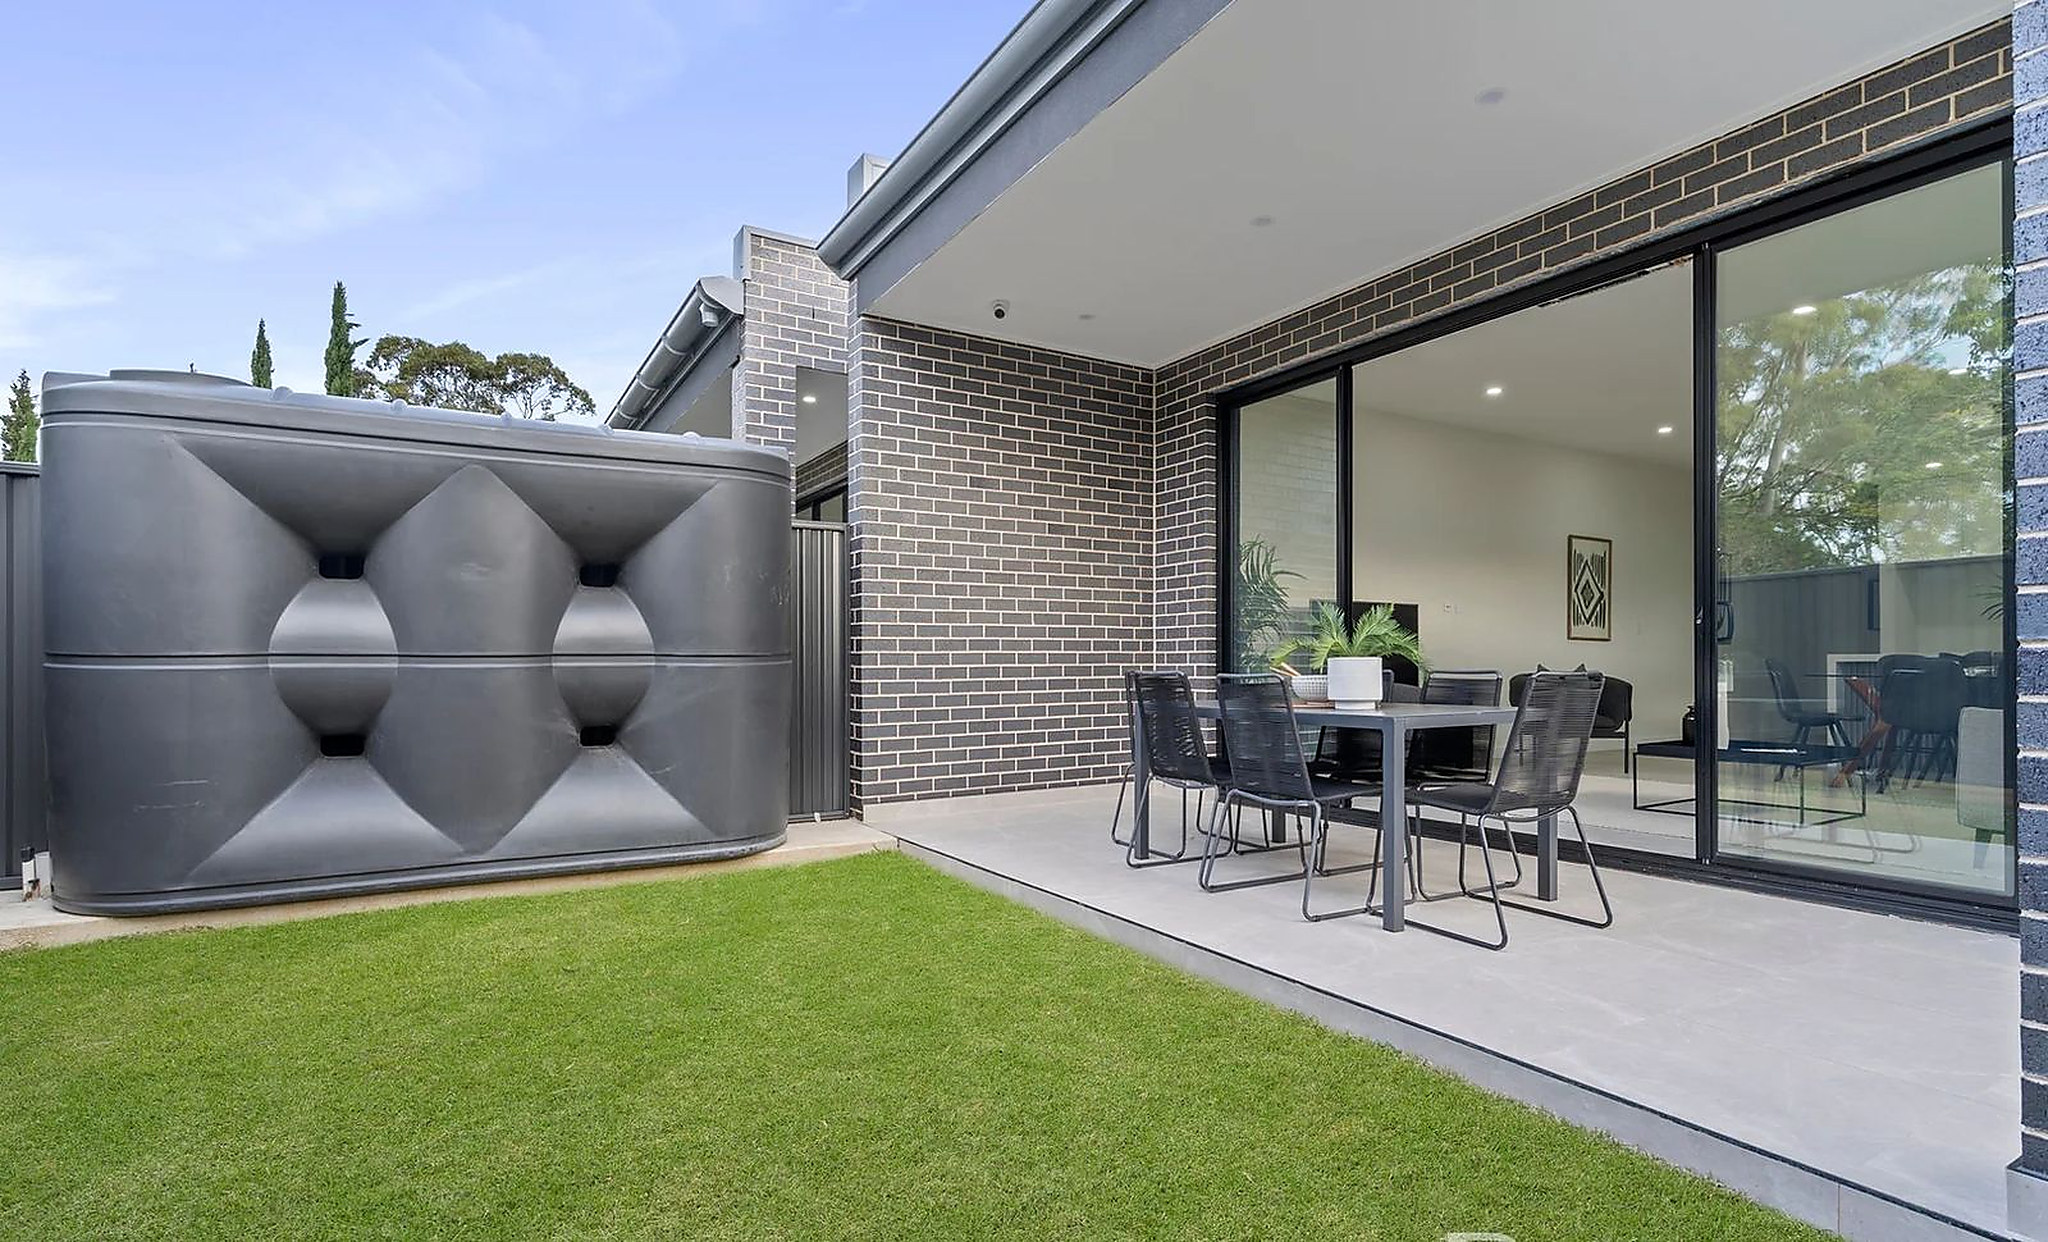
Outside, a tiled pool terrace and covered outdoor setting extend the ground floor. The homes sit within walking distance of the local station, shops and schools.
Gallery

Detail
Two brand-new brick-veneer and rendered homes
Soaring ceilings and full-height glazing
Designer kitchens with butler's pantries
Ducted air conditioning and home automation
Tiled pool terrace and outdoor setting
Walk to local station, shops and schools
More projects
Further completed residential work across Greater Sydney.
View project
Duplex & Dual Occupancy
A mirrored duplex pair with charcoal-brick facades, five-bedroom layouts and open-plan living that flows to a covered alfresco and landscaped yard.
View project
Boutique Townhouses
Four boutique townhouses on an elevated site, with high ceilings, neutral palettes and alfresco entertaining, all sold on completion.
View project
Terrace Homes
An exclusive collection of four three-level terraces with tandem basement garages, stone kitchens and multiple living areas.
Enquire
Provide your details and we will respond with clear next steps for your project.
Telephone: 0499 661 111